


1509 WYOMING AVENUE, Saint Cloud, FL, 34769
About This Home
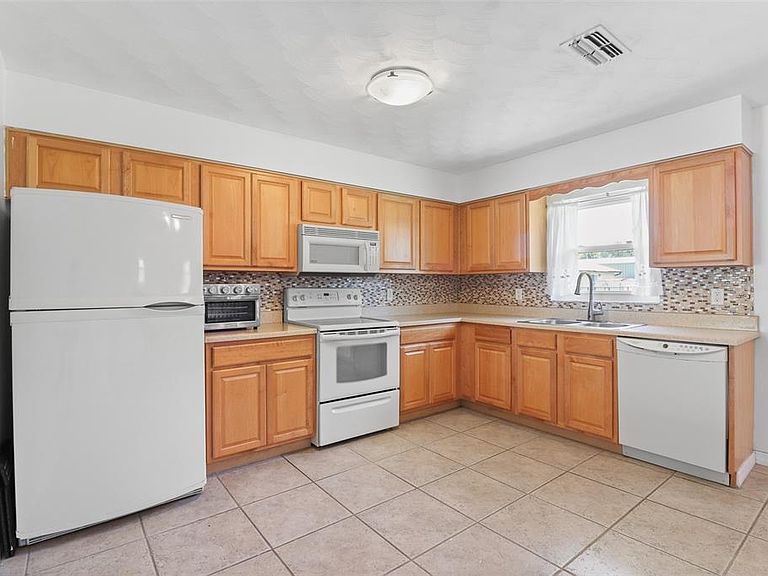
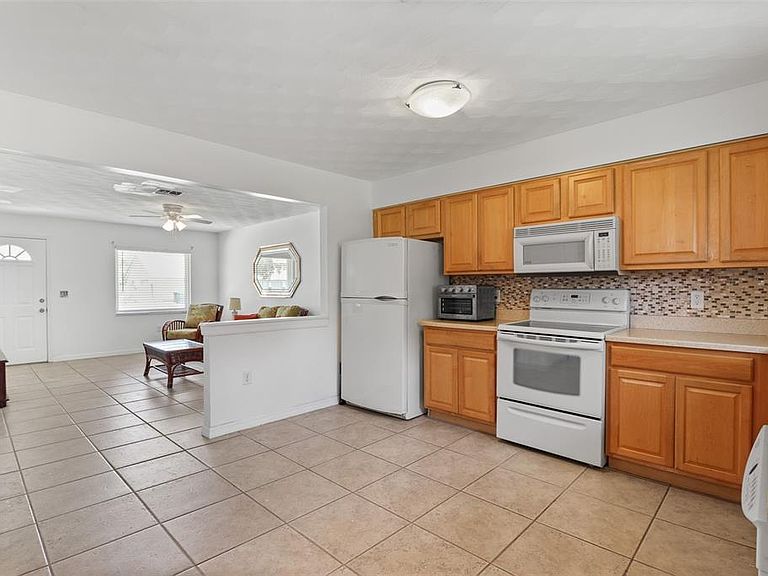
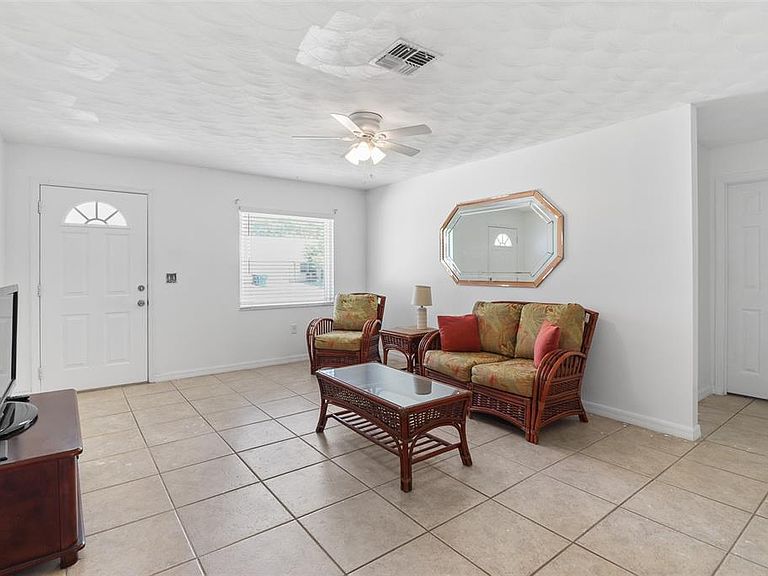
$5,000 seller credit towards buyers closing costs, PLUS a temporary interest rate buy down when using the preferred lender and closing by August 31,2026 and 1 year home warranty. Welcome to 1509 Wyoming Avenue, a beautifully renovated St. Cloud home with NO HOA/CDD offering modern comfort, thoughtful upgrades, and a rare double lot. This move-in-ready 2-bedroom, 1-bathroom home features 1,038 square feet of updated living space with quality improvements throughout. Inside, you will find fresh interior paint, tile flooring throughout, updated fixtures, and a renovated kitchen featuring solid wood cabinetry, coordinating backsplash and laminate countertops with beveled edge, new faucets, and a kitchen window overlooking the spacious fenced backyard. The functional layout provides a comfortable space for everyday living and entertaining. Major upgrades include a roof replacement (2017) new electrical panel, new water heater (2024) updated water piping, added insulation (2026) double-pane windows with gas insulation for improved energy efficiency (2000), cleaned air ducts (2026), an HVAC system with UV light filtration for enhanced indoor air quality (2008) fresh paint inside and out (2026) The property sits on an oversized double lot with a fenced chain-link backyard, offering plenty of room for pets, gardening, outdoor gatherings, or creating your own outdoor retreat. The single-car garage provides additional storage, cabinets and includes a Samsung washer and dryer. This home is being offered furnished and includes appliances, washer and dryer, and lawn mower, providing added convenience for a truly move-in-ready opportunity. Located near Lake Nona, Orlando, Orlando International Airport, and major roadways including the Florida Turnpike and State Road 417, this home provides convenient access to shopping, dining, medical facilities, entertainment, and Central Florida attractions. Enjoy the best of Florida living with easy access to world-famous destinations and nearby beaches.
Getting Around
 Car-Dependent
 Very Limited Transit
 Bikeable
Schools
Construction
Condition
- Property condition: Completed
- Year built: 1982
Materials
- Foundation: Slab
- Roof: Shingle
- Construction materials: Block
Type & Style
- Home type: SingleFamily
- Property subType: Single Family Residence
Interior
Appliances
- Appliances included: Dishwasher,Disposal,Dryer,Electric Water Heater,Microwave,Range,Refrigerator,Touchless Faucet,Washer
- Laundry features: Electric Dryer Hookup,In Garage,Washer Hookup
Bathroom1
- Features: Tub With Shower
- Level: First
- Area: 30
- Dimensions: 6x5
Bedroom2
- Features: Ceiling Fan(s),Built-in Closet
- Level: First
- Area: 99
- Dimensions: 11x9
Bedrooms & Bathrooms
- Bedrooms: 2
- Bathrooms: 1
- Full bathrooms: 1
Dining Room
- Features: Pantry,Storage Closet
- Level: First
- Area: 140
- Dimensions: 14x10
Features
- Ceiling Fan(s),L Dining,Living Room/Dining Room Combo,Open Floorplan,Solid Wood Cabinets
- Door features: Sliding Doors
- Flooring: Tile
Heating & Cooling
- Heating features: Central
- Cooling features: Central Air
Interior Area
- Total structure area: 1,280
- Total interior livable area: 1,038 sqft
Kitchen
- Features: Dual Sinks
- Level: First
- Area: 80
- Dimensions: 10x8
Living Room
- Features: Ceiling Fan(s)
- Level: First
- Area: 221
- Dimensions: 17x13
Primary Bedroom
- Features: Ceiling Fan(s),Built-in Closet
- Level: First
- Area: 143
- Dimensions: 11x13
Property
Accessibility
- Accessibility features: Central Living Area
Details
- Parcel number: 012630000102920190
- Zoning: SR2
- Special condition: None
Features
- Levels: One
- Stories: 1
- Exterior features: Private Mailbox,Private Yard
- Fencing: Chain Link
Lot
- Lot size: 7,492 sqft
- Features: City Lot
Parking
- Total spaces: 1
- Parking features: Driveway
- Has garage: Yes
- Attached garage spaces: 1
- Covered spaces: 1
- Has uncovered spaces: Yes
Climate Risk is Financial Risk
Every home has a financial story beyond the listing price. Below, you’ll see the climate risks that could affect this property — and in Bills & Affordability, how those risks may influence repairs, insurance, utilities, and long-term value.
Biggest Threats for This Home
- Strong Wind

- Lightning

- Hurricane

- Tornado

How This Home’s Risks Compare
FEMA Declared Disasters in Osceola County and Florida
Understanding the Costs
Financial advisors generally recommend spending no more than 30% of your gross household income on housing costs. In practice, many households stretch to 35% or beyond — especially in high-cost markets.
Estimated Costs Today
| Monthly | Annual | |
|---|---|---|
| Mortgage | $1,617 | $19,404 |
| Home Insurance * | $225 | $2,700 |
| Property Taxes | $67 | $804 |
| Electricity | $197 | $2,366 |
| Total | $2,106 | $25,272 |
Income You'd Need if You Spent...
Florida FAIR Plan Programs


How Costs Could Change Over Time
Climate risk is quickly impacting all of the major home ownership costs. Adjust the growth rates and percentage of income spent on housing below to see how your housing costs could change over the next 10 years — and what income you'd need to keep up.
Comparing Against the Market
Price Per Sq Ft
vs Other Active Listings
Avg $/sqft
vs Homes Sold Last Month
Median $/sqft
Current Market Trends
Median Price Per Square Foot
The median price per square foot of homes sold in this area each month. Compare this to this listing's price per square foot to gauge whether the home is priced in line with recent sales.
Historicals for This Listing
Zestimate History ($/sqft)
Price History
| Date | Event | Price |
|---|---|---|
| 2026-08-17 | Price change | $319,875 |
| 2026-07-25 | Price change | $319,900 |
| 2026-07-16 | Listed for sale | $324,900 |
| 1999-08-30 | Sold | $74,900 |
 View on Zillow