

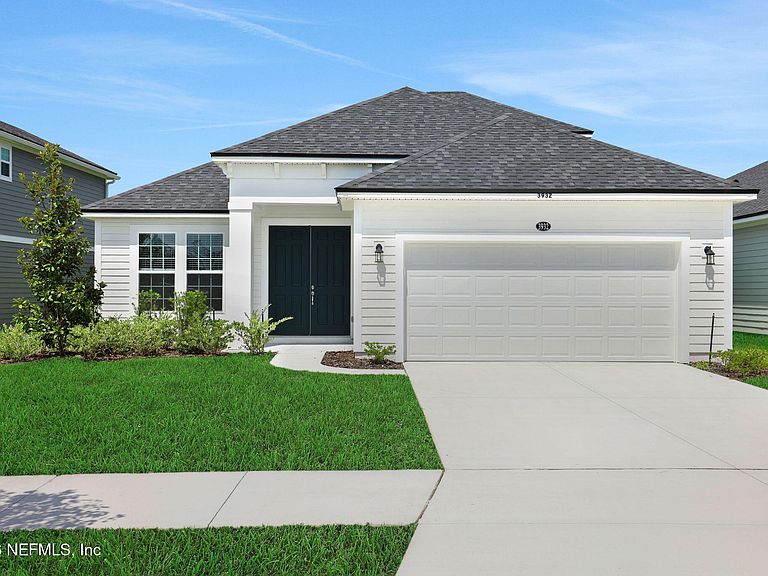


3932 HOLSTEIN Way, Green Cove Springs, FL, 32043
5beds
3baths
2,289sqft
$379,990
$166price/sqft
$2,657/moest. monthly cost
$106,280/yrincome needed
About This Home
The Edison II builds on the popular Edison design with added space and flexibility for the way you live. The open kitchen, dining, and family room create a natural gathering place, while a dedicated upstairs bonus room gives you the freedom to create a workspace, hobby area, or personal retreat. The private primary suite provides a relaxing escape, and the patio extends your living space outdoors. Whether your days are busy or relaxed, the Edison II provides the balance of comfort and adaptability that makes a home feel effortless.
Getting Around
3
 Car-Dependent
0
 Very Limited Transit
26
 Somewhat Bikeable
Schools
7/10
7/10
5/10
Construction
Condition
- Property condition: Under Construction
- New construction: Yes
- Year built: 2026
Materials
- Roof: Shingle
- Construction materials: Fiber Cement,Frame
Type & Style
- Home type: SingleFamily
- Architectural style: Ranch,Traditional
- Property subType: Single Family Residence
Interior
Appliances
- Appliances included: Dishwasher,Disposal,Electric Range,Electric Water Heater,Microwave
- Laundry features: Electric Dryer Hookup,Upper Level
Bedroom2
- Level: First
- Area: 121
- Dimensions: 11.00 x 11.00
Bedroom3
- Level: First
- Area: 132
- Dimensions: 11.00 x 12.00
Bedroom4
- Level: First
- Area: 110
- Dimensions: 11.00 x 10.00
Bedrooms & Bathrooms
- Bedrooms: 5
- Bathrooms: 3
- Full bathrooms: 3
Dining Room
- Level: First
- Area: 72
- Dimensions: 8.00 x 9.00
Features
- Entrance Foyer,Kitchen Island,Open Floorplan,Pantry,Primary Bathroom - Shower No Tub,Split Bedrooms,Walk-In Closet(s)
- Flooring: Carpet,Laminate,Tile
Great Room
- Level: First
- Area: 255
- Dimensions: 15.00 x 17.00
Heating & Cooling
- Heating features: Central,Electric
- Cooling features: Central Air
Interior Area
- Total structure area: 2,600
- Total interior livable area: 2,289 sqft
Kitchen
- Level: First
- Area: 90
- Dimensions: 10.00 x 9.00
Master Bathroom
- Level: First
Master Bedroom
- Level: First
- Area: 210
- Dimensions: 15.00 x 14.00
Other
- Level: First
- Area: 210
- Dimensions: 15.00 x 14.00
Property
Details
- Parcel number: 33052501055600443
- Zoning description: Residential
Features
- Levels: One
- Stories: 1
- Patio & porch: Covered
- Has view: Yes
- View description: Trees/Woods
Lot
- Lot size: 6,000 sqft
- Features: Cleared
- Lot size dimensions: 50 x 120
Parking
- Total spaces: 2
- Parking features: Attached,Garage,Garage Door Opener
- Has garage: Yes
- Attached garage spaces: 2
- Covered spaces: 2