


429 VIRGINIA AVENUE, Saint Cloud, FL, 34769
About This Home
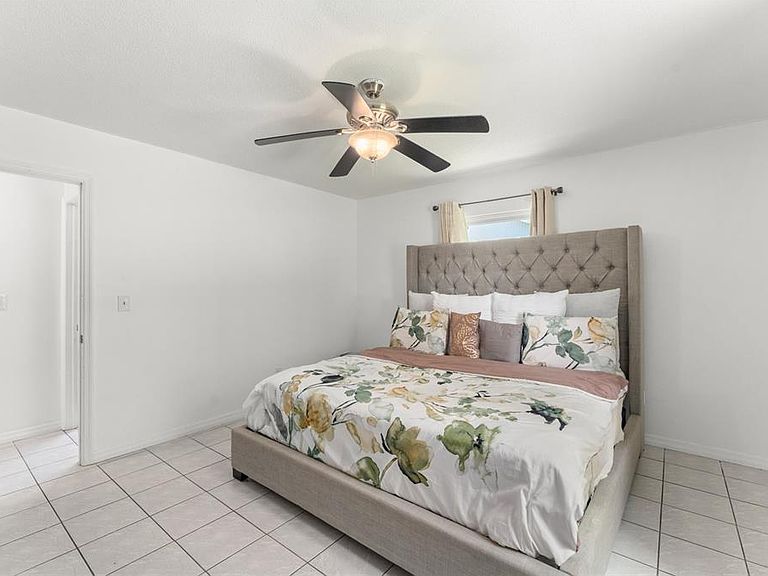
Short Sale. **SHORT SALE. PURCHASE PRICE IS APPROVED BY THE BANK.** THIRD PARTY PROCESSOR REQUIRED. SEE ATTACHED DISCLOSURES THAT MUST BE SIGNED AND PRESENTED WITH ALL OFFERS. This spacious and move-in-ready single-family home offers nearly 1,600 square feet of well-designed living space with 3 bedrooms, 2 bathrooms, and a 2-car garage. From the moment you arrive, you’re greeted by a charming front yard with a mature shade tree, perfect for creating a space for relaxing afternoons or friendly front-porch chats. Step inside to discover a home full of warmth and natural light. A coat closet just off the entry adds convenience, while your eyes are drawn to the spacious living room and newly renovated Florida room at the back of the home. To your right, the completely remodeled kitchen is ready to impress, featuring brand-new stone countertops, sleek cabinetry, a center island with breakfast bar seating, and stainless steel appliances including a new stove, range hood, dishwasher, and waste disposal. A large walk-in pantry with direct access to the garage makes everyday living extra functional. Adjacent to the kitchen, the dining area flows effortlessly into the living room, creating an open-concept layout that’s ideal for entertaining. French doors lead into the Florida room, now completely renovated with brand-new vinyl flooring and a rebuilt foundation, offering the perfect bonus space for a home office, playroom, or lounge. From here, step outside to the backyard, where a blank canvas awaits for your outdoor vision. Lush vegetation provides privacy along the back and side of the home, and there's ample space to add fencing or create your dream garden. Down the hall near the entrance, you’ll find the home’s three bedrooms and two fully updated bathrooms. Both guest bedrooms feature vinyl plank flooring and built-in closets, while the bathrooms have been stylishly renovated with new vanities, toilets, mirrors, lighting, and tiled showers. The primary suite offers a peaceful retreat with its own ensuite bathroom, beautifully finished to match the home’s updated design. Additional highlights include new windows throughout the entire home, an epoxy-coated garage floor, and countless modern upgrades that make this home feel brand new. At 429 Virginia Ave, you’re not just buying a house. You’re finding a place to create lasting memories, gather with loved ones, and truly feel at home. Don’t miss your chance to own this thoughtfully renovated gem in the heart of Saint Cloud. ** PERGOLA & WINE FRIDGE were removed/DID NOT CONVEY**
Getting Around
 Car-Dependent
 Very Limited Transit
 Somewhat Bikeable
Schools
Construction
Condition
- Year built: 1978
Materials
- Foundation: Slab
- Roof: Shingle
- Construction materials: Block,Stucco
Type & Style
- Home type: SingleFamily
- Property subType: Single Family Residence
Interior
Appliances
- Appliances included: Dishwasher,Electric Water Heater,Microwave,Range,Range Hood,Refrigerator
- Laundry features: Electric Dryer Hookup,In Garage,Washer Hookup
Bedroom2
- Features: Built-in Closet
- Level: First
Bedroom3
- Features: Ceiling Fan(s),Built-in Closet
- Level: First
Bedrooms & Bathrooms
- Bedrooms: 3
- Bathrooms: 2
- Full bathrooms: 2
Dining Room
- Level: First
- Area: 156
- Dimensions: 13x12
Features
- Ceiling Fan(s),Eating Space In Kitchen,Open Floorplan,Stone Counters,Thermostat
- Door features: French Doors
- Flooring: Laminate,Tile
Florida Room
- Features: Ceiling Fan(s)
- Level: First
Heating & Cooling
- Heating features: Central
- Cooling features: Central Air
Interior Area
- Total structure area: 2,364
- Total interior livable area: 1,586 sqft
Kitchen
- Features: Breakfast Bar,Kitchen Island,Pantry
- Level: First
- Area: 260
- Dimensions: 13x20
Living Room
- Features: Ceiling Fan(s)
- Level: First
- Area: 169
- Dimensions: 13x13
Primary Bedroom
- Features: Ceiling Fan(s),En Suite Bathroom,Built-in Closet
- Level: First
- Area: 156
- Dimensions: 12x13
Property
Details
- Parcel number: 012630000103670160
- Zoning: SR1A
- Special condition: Short Sale
Features
- Levels: One
- Stories: 1
- Exterior features: Garden,Lighting,Private Yard,Sidewalk
- Has view: Yes
- View description: Garden,Trees/Woods
Lot
- Lot size: 0.26 Acres
- Lot size dimensions: 75 x 150
Parking
- Total spaces: 2
- Parking features: Driveway,Garage Door Opener
- Has garage: Yes
- Attached garage spaces: 2
- Covered spaces: 2
- Has uncovered spaces: Yes
Climate Risk is Financial Risk
Every home has a financial story beyond the listing price. Below, you’ll see the climate risks that could affect this property — and in Bills & Affordability, how those risks may influence repairs, insurance, utilities, and long-term value.
Biggest Threats for This Home
- Strong Wind

- Lightning

- Hurricane

- Tornado

How This Home’s Risks Compare
FEMA Declared Disasters in Osceola County and Florida
Understanding the Costs
Financial advisors generally recommend spending no more than 30% of your gross household income on housing costs. In practice, many households stretch to 35% or beyond — especially in high-cost markets.
Estimated Costs Today
| Monthly | Annual | |
|---|---|---|
| Mortgage | $1,845 | $22,140 |
| Home Insurance * | $257 | $3,084 |
| Property Taxes | $699 | $8,388 |
| Electricity | $197 | $2,366 |
| Total | $2,998 | $35,976 |
Income You'd Need if You Spent...
Florida FAIR Plan Programs


How Costs Could Change Over Time
Climate risk is quickly impacting all of the major home ownership costs. Adjust the growth rates and percentage of income spent on housing below to see how your housing costs could change over the next 10 years — and what income you'd need to keep up.
Comparing Against the Market
Price Per Sq Ft
vs Other Active Listings
Avg $/sqft
vs Homes Sold Last Month
Median $/sqft
Current Market Trends
Median Price Per Square Foot
The median price per square foot of homes sold in this area each month. Compare this to this listing's price per square foot to gauge whether the home is priced in line with recent sales.
Historicals for This Listing
Zestimate History ($/sqft)
Price History
| Date | Event | Price |
|---|---|---|
| 2026-08-10 | Price change | $355,000 |
| 2026-07-13 | Listed for sale | $365,000 |
| 2026-07-08 | Contingent | $375,000 |
| 2026-04-27 | Pending sale | $375,000 |
| 2026-03-20 | Listed for sale | $375,000 |
| 2025-10-06 | Listing removed | $375,000 |
| 2025-07-30 | Listed for sale | $375,000 |
| 2023-05-16 | Sold | $335,000 |
| 2023-03-15 | Pending sale | $345,000 |
| 2023-03-13 | Listed for sale | $345,000 |
| 2015-07-29 | Sold | $155,000 |
| 2015-06-23 | Pending sale | $150,000 |
| 2015-06-18 | Listed for sale | $150,000 |
| 2007-05-25 | Sold | $210,000 |
| 2007-04-03 | Price change | $215,900 |
| 2007-03-17 | Listed for sale | $219,900 |
For Sale by Agent
 View on Zillow