



1641 Summerlit AVE, Naples, FL, 34114
About This Home
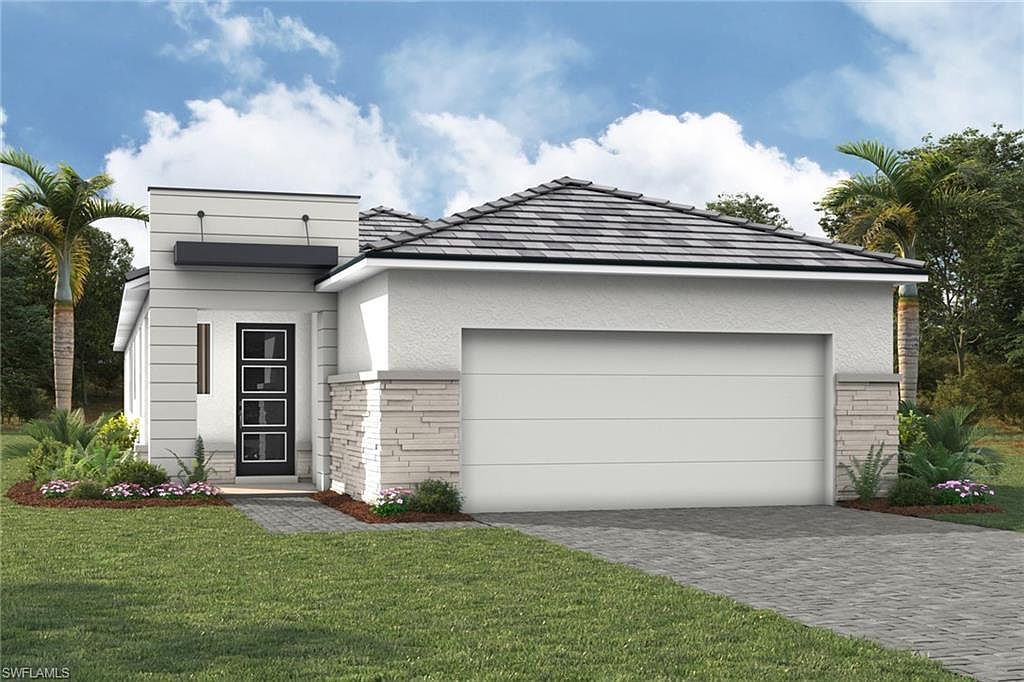
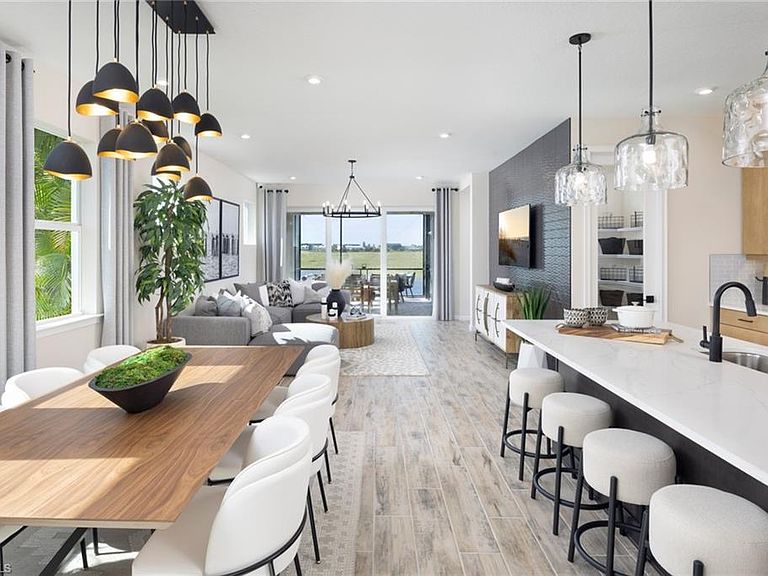
Welcome to the Sandstone model with a Transitional elevation in the vibrant Summerlit community, where effortless Florida living is enhanced by exciting amenities on the horizon, including a resort-style pool and popular pickleball courts that will soon offer the perfect setting for relaxation and recreation! This thoughtfully designed home showcases a bright, open-concept layout where natural light spills in, highlighting upscale finishes such as light-toned luxury vinyl plank flooring in the main living areas, plush carpet in the bedrooms, and stylish tile in the bathrooms. The kitchen is a showstopper with 42” light cabinetry accented by crown molding and sleek hardware, paired with off-white quartz countertops featuring delicate gray veining and a full suite of ENERGY STAR stainless steel appliances. The spacious owner’s suite provides a peaceful retreat with dual sinks, a zero-entry shower, and tile extending to the ceiling, while a secondary bathroom also offers a convenient shower option. Additional features include a study in lieu of a flex room, 8’ interior doors, impact windows, a screened lanai with paver flooring perfect for enjoying the Florida lifestyle, and a pre-plumbed garage utility tub. Complete with a washer and dryer, this move-in ready home delivers comfort, style, and future access to amenity-rich living in Summerlit. *** Photos, renderings and plans are for illustrative purposes only and should never be relied upon and may vary from the actual home. Pricing, dimensions and features can change at any time without notice or obligation. The photos may be from a furnished model home and not the home offered for sale.
Getting Around
 Car-Dependent
 Very Limited Transit
 Somewhat Bikeable
Schools
Construction
Condition
- New construction: Yes
- Year built: 2026
Materials
- Foundation: Concrete Block
- Roof: Tile
- Construction materials: Block,Stucco
Type & Style
- Home type: SingleFamily
- Architectural style: Ranch
- Property subType: Single Family Residence
Interior
Appliances
- Appliances included: Dishwasher,Dryer,Microwave,Range,Refrigerator,Refrigerator/Freezer,Refrigerator/Icemaker,Self Cleaning Oven,Washer
- Laundry features: Washer/Dryer Hookup,Inside
Bedrooms & Bathrooms
- Bedrooms: 2
- Bathrooms: 3
- Full bathrooms: 2
- 1/2 bathrooms: 1
Features
- Smoke Detectors,Walk-In Closet(s),Den - Study,Great Room,Laundry in Residence,Loft,Open Porch/Lanai
- Door features: Impact Resistant Doors
- Window features: Thermal,Impact Resistant Windows
- Flooring: Carpet,Tile,Vinyl
Heating & Cooling
- Heating features: Central
- Cooling features: Central Air
Interior Area
- Total structure area: 2,570
- Total interior livable area: 1,916 sqft
Property
Details
- Parcel number: 75120002829
Features
- Stories: 1
- Pool features: Community
- Patio & porch: Open Porch/Lanai
- Has view: Yes
- View description: Water
- Has water view: Yes
- Water view: Water
- On waterfront: Yes
- Waterfront features: Lake
- Frontage type: Lakefront
Lot
- Lot size: 6,534 sqft
- Features: Regular
Parking
- Total spaces: 2
- Parking features: Assigned,Driveway,Attached
- Has garage: Yes
- Attached garage spaces: 2
- Covered spaces: 2
- Has uncovered spaces: Yes