

2924 Bloomfield WAY, Naples, FL, 34112
About This Home
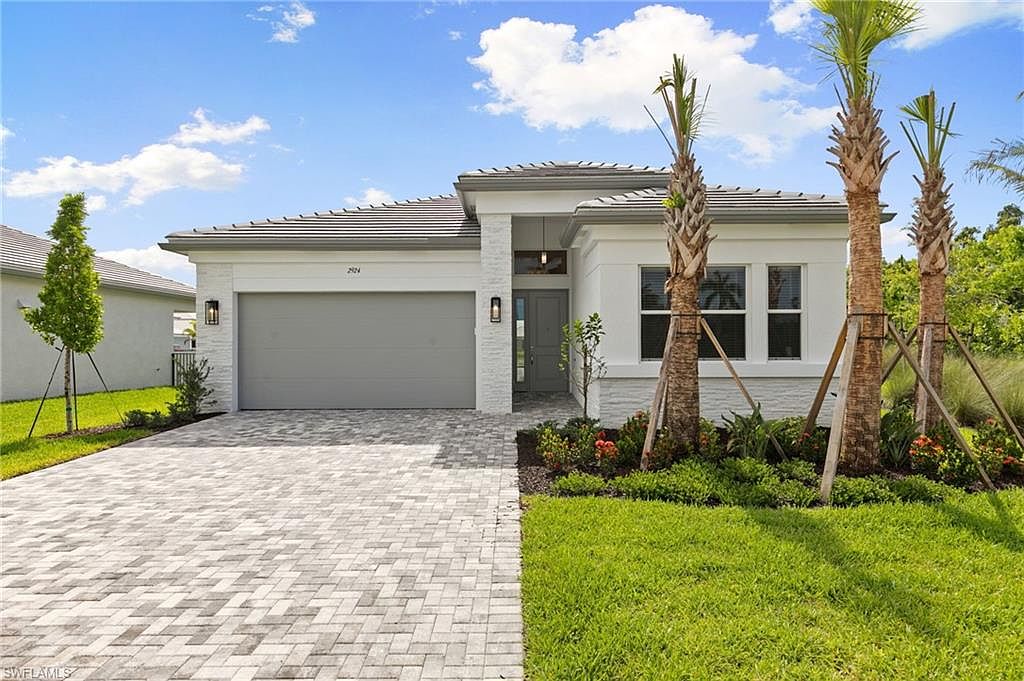
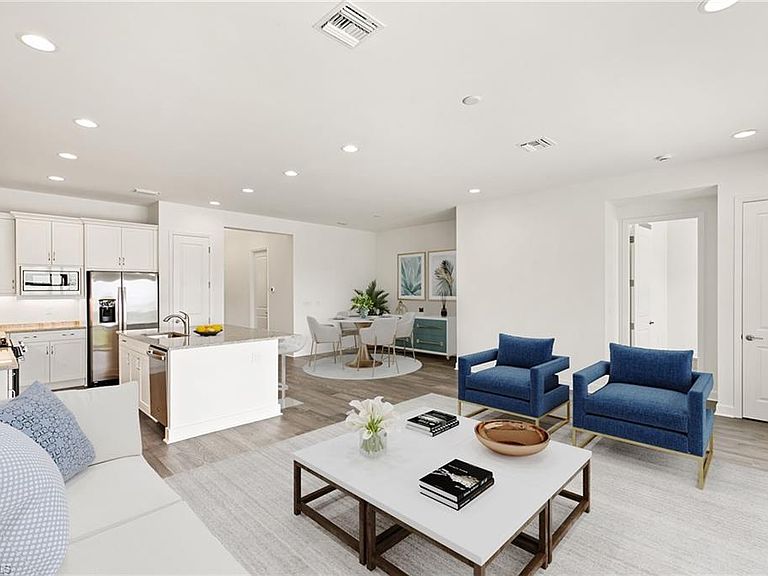
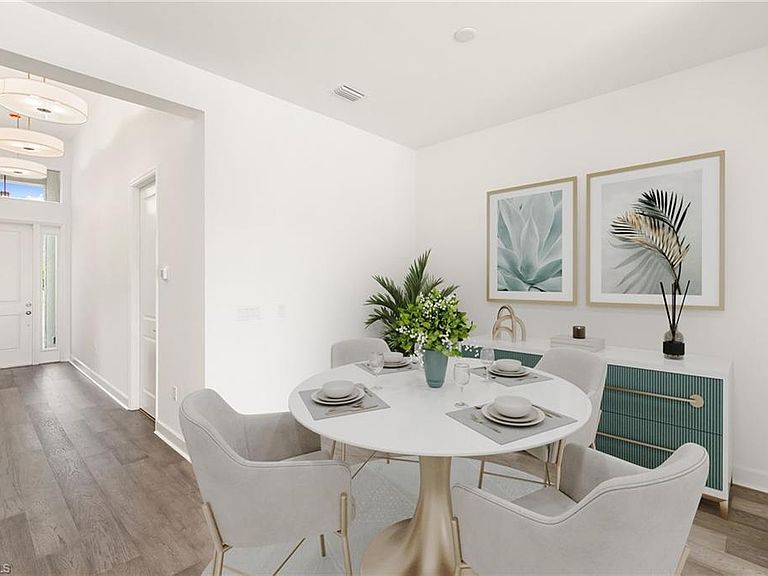
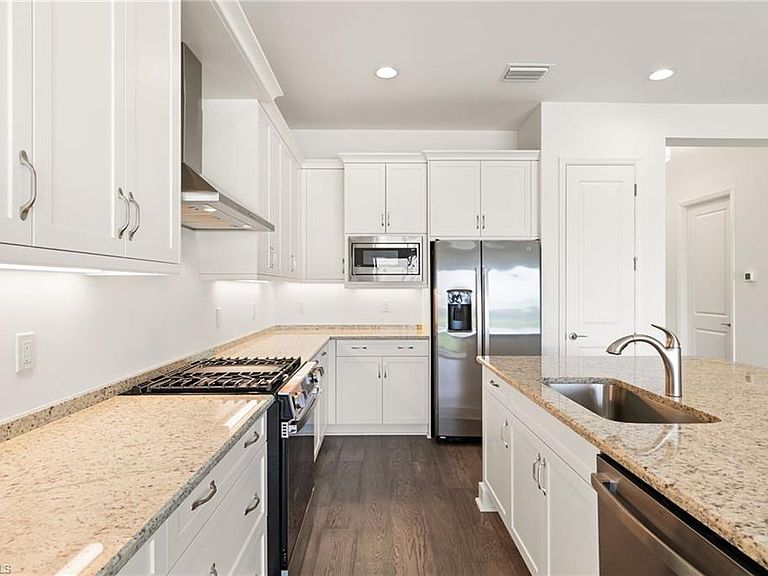
One or more photo(s) has been virtually staged, AI generated or rendered. Welcome to effortless luxury living in the highly sought-after Valencia Sky community of Naples! This stunning new construction home offers the perfect blend of modern elegance and comfort, featuring 2 spacious bedrooms, a versatile den, and 2 beautifully appointed bathrooms. Designed with today’s lifestyle in mind, the open-concept floor plan is filled with natural light and showcases high-end finishes throughout. The gourmet kitchen flows seamlessly into the main living area—perfect for entertaining or simply enjoying everyday living in style. Step outside to your private retreat and take in serene lake views, creating the ideal backdrop for morning coffee or evening relaxation. The den provides the flexibility for a home office, hobby space, or additional guest area. Located within a vibrant 55+ resort-style community, residents of Valencia Sky enjoy world-class amenities, social activities, and a lifestyle centered around wellness and connection—all just minutes from Naples’ beautiful beaches, shopping, and dining. This is more than a home—it’s a lifestyle. Don’t miss your opportunity to experience the best of Southwest Florida living!One or more photo(s) has been virtually staged, AI generated or rendered.
Getting Around
 Car-Dependent
 Very Limited Transit
 Somewhat Bikeable
Schools
Construction
Condition
- Year built: 2026
Materials
- Foundation: Concrete Block
- Roof: Tile
- Construction materials: Block,Stucco
Type & Style
- Home type: SingleFamily
- Architectural style: Ranch
- Property subType: Single Family Residence
Interior
Appliances
- Appliances included: Dishwasher,Disposal,Dryer,Microwave,Range,Refrigerator/Freezer,Refrigerator/Icemaker,Self Cleaning Oven,Washer
- Laundry features: Inside
Bedrooms & Bathrooms
- Bedrooms: 2
- Bathrooms: 2
- Full bathrooms: 2
Dining Room
- Features: Breakfast Bar, Dining - Living
Features
- French Doors,Pantry,Smoke Detectors,Volume Ceiling,Walk-In Closet(s),Window Coverings,Den - Study,Great Room,Guest Bath,Guest Room,Home Office,Laundry in Residence,Screened Lanai/Porch
- Door features: French Doors,Impact Resistant Doors
- Window features: Window Coverings,Impact Resistant Windows
- Flooring: Wood
Heating & Cooling
- Heating features: Central,Natural Gas
- Cooling features: Central Air
Interior Area
- Total structure area: 2,493
- Total interior livable area: 1,803 sqft
Kitchen
- Features: Gas Available, Island, Pantry
Property
Details
- Parcel number: 78712005189
Features
- Stories: 1
- Pool features: Community
- Patio & porch: Screened Lanai/Porch
- Spa features: Community
- Has view: Yes
- View description: Lake
- Has water view: Yes
- Water view: Lake
- On waterfront: Yes
- Waterfront features: Lake
- Frontage type: Lakefront
Lot
- Lot size: 5,227 sqft
- Features: Regular
Parking
- Total spaces: 2
- Parking features: Attached
- Has garage: Yes
- Attached garage spaces: 2
- Covered spaces: 2