


249 County Road 784a Lot 4, Etowah, TN, 37331
About This Home
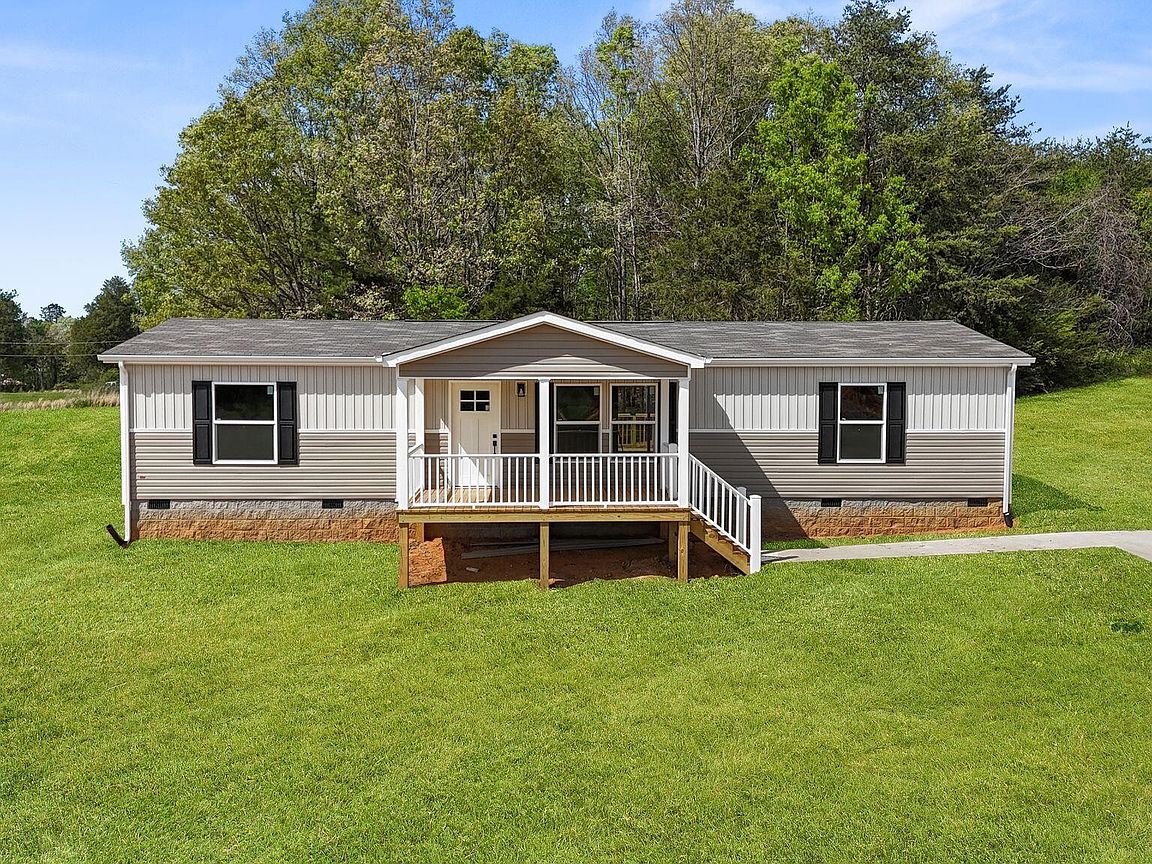
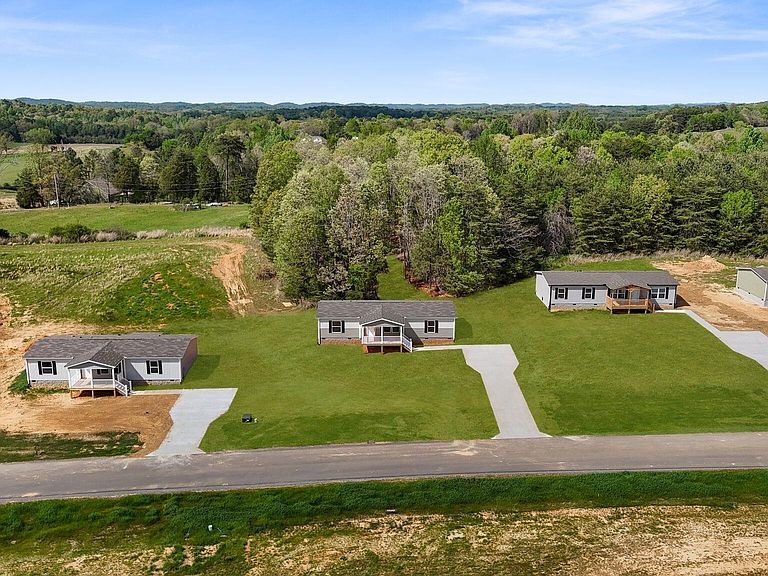
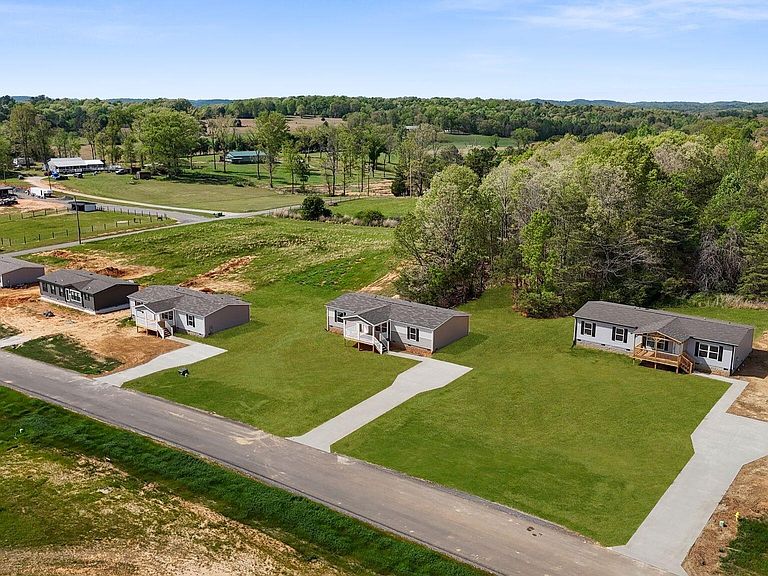
Brand new Rio Epic model offers approximately 1,568 square feet of thoughtfully designed living space, perfectly situated on .8 acre lot. Welcome to Magnolia Grove--where modern farmhouse style meets peaceful country living! Priced at $289,900, this home delivers exceptional value and offers more space and land than many homes in this price range. Inside, you'll find an open concept layout with a spacious living room, dining area, and a beautifully designed kitchen featuring a large center island, ideal for entertaining and everyday living. The split bedroom floorplan provides privacy, with a generous primary suite designed for comfort. Built with Clayton's energy-efficient construction and modern finishes, this home is move-in ready and designed for today's lifestyle. Enjoy peaceful country surroundings with convenient access to the Hiwassee River, local outdoor recreation, and nearby Starr Mountain as part of the area's scenic appeal. Conveniently located roughly 10 minutes from downtown Etowah and about 20 minutes from downtown Athens, this property offers the feel of quiet country living without giving up access to shopping, dining, and everyday essentials. Some photos are AI enhanced. Taxes to be determined.
Getting Around
 Car-Dependent
 Very Limited Transit
 Somewhat Bikeable
Schools
Construction
Condition
- New construction: Yes
- Year built: 2025
Materials
- Roof: Shingle
- Construction materials: Vinyl Siding
Type & Style
- Home type: MobileManufactured
- Architectural style: Other
- Property subType: Manufactured On Land,Residential
Interior
Appliances
- Appliances included: Electric Range,Dishwasher,Refrigerator,Microwave
Basement
- Basement: Crawl Space
Bedrooms & Bathrooms
- Bedrooms: 3
- Bathrooms: 2
- Full bathrooms: 2
- Main level bedrooms: 3
Features
- Ceiling Fan(s),High Speed Internet
- Flooring: Luxury Vinyl
- Finished area above ground: 1,568
Heating & Cooling
- Heating features: Central
- Cooling features: Other,Central Air
Interior Area
- Total structure area: 1,568
- Total interior livable area: 1,568 sqft
Property
Details
- Special condition: Standard
Features
- Levels: One
- Stories: 1
- Patio & porch: Deck,Covered
- Topography of land: Sloped,Level
Lot
- Lot size: 0.80 Acres
- Features: Sloped,Level
Parking
- Parking features: Concrete,Driveway
- Has uncovered spaces: Yes