
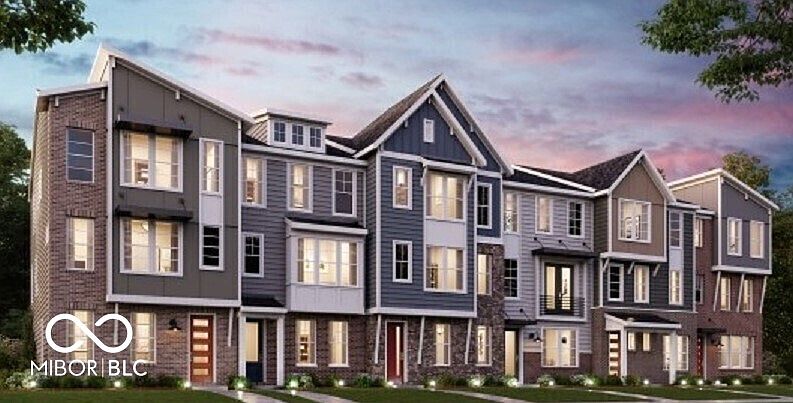


6037 Windsor Dr #18-706, McCordsville, IN, 46055
4beds
4baths
2,193sqft
$362,990
$166price/sqft
$2,421/moest. monthly cost
$96,840/yrincome needed
About This Home
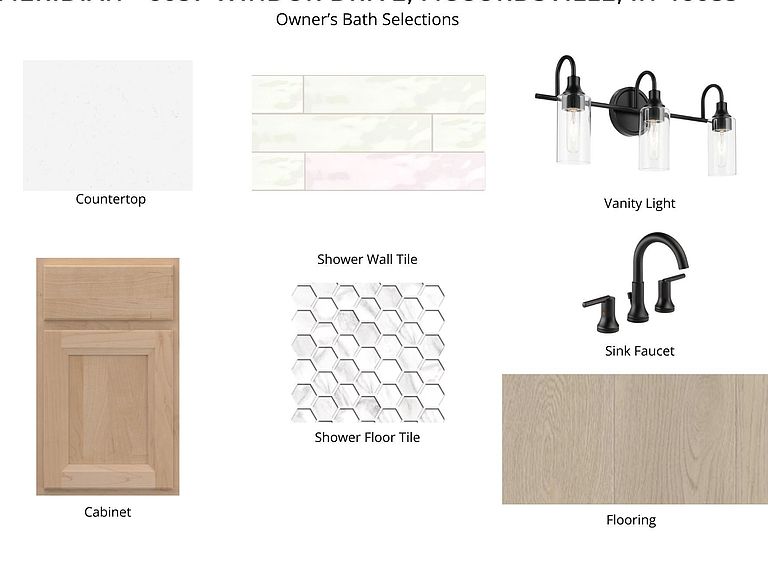
New construction by Fischer Homes in the beautiful Hampton Walk community, featuring the stunning Meridian design. This condo design offers 4 bedrooms 3 full baths, and 1 half baths. The main level showcases an open-concept layout where spacious kitchens with large pantry storage connect flexible dining areas to light-filled family rooms. The upper level provides private retreats with an owner's suite featuring an en-suite bath, plus two additional bedrooms, a full bath, and a conveniently located laundry room. This home combines smart vertical design with thoughtful customization options, creating modern functionality with versatile living spaces tailored to your lifestyle. The spacious 2-bay garage completes this exceptional home.
Getting Around
22
 Car-Dependent
0
 Very Limited Transit
32
 Somewhat Bikeable
Schools
6/10
6/10
8/10
Construction
Condition
- Property condition: New Construction
- New construction: Yes
- Year built: 2026
Materials
- Foundation: Slab
- Construction materials: Brick,Cement Siding
Other
- Builder name: Fischer Homes
Type & Style
- Home type: Townhouse
- Architectural style: Traditional
- Property subType: Residential,Townhouse
Interior
Appliances
- Appliances included: Gas Cooktop,Dishwasher,Electric Water Heater,Disposal,MicroHood,Microwave,Double Oven
- Laundry features: Upper Level
Bedroom2
- Level: Upper
- Area: 108
- Dimensions: 9x12
Bedroom3
- Level: Upper
- Area: 100
- Dimensions: 10x10
Bedroom4
- Level: Main
- Area: 144
- Dimensions: 12x12
Bedrooms & Bathrooms
- Bedrooms: 4
- Bathrooms: 4
- Full bathrooms: 3
- 1/2 bathrooms: 1
- Main level bathrooms: 2
- Main level bedrooms: 1
Breakfast Room
- Level: Upper
- Area: 99
- Dimensions: 11x9
Dining Room
- Level: Upper
- Area: 150
- Dimensions: 10x15
Family Room
- Level: Main
- Area: 266
- Dimensions: 14x19
Features
- Double Vanity,Breakfast Bar,Kitchen Island,Entrance Foyer,Walk-In Closet(s)
- Number of fireplaces: 1
- Fireplace features: Family Room
- Fireplace: Yes
Heating & Cooling
- Heating features: Forced Air,Natural Gas
- Cooling features: Central Air
Interior Area
- Total structure area: 2,193
- Total interior livable area: 2,193 sqft
Kitchen
- Level: Upper
- Area: 150
- Dimensions: 10x15
Master Bedroom
- Level: Upper
- Area: 224
- Dimensions: 14x16
Property
Details
- Parcel number: 300126400216001018
- Attached to another structure: Yes
- Horse amenities: None
Features
- Levels: Three Or More
- Patio & porch: Deck
Parking
- Total spaces: 2
- Parking features: Attached,Concrete
- Has garage: Yes
- Attached garage spaces: 2
- Covered spaces: 2