




1410 E Andre Ave, Mount Pleasant, MI, 48858
About This Home
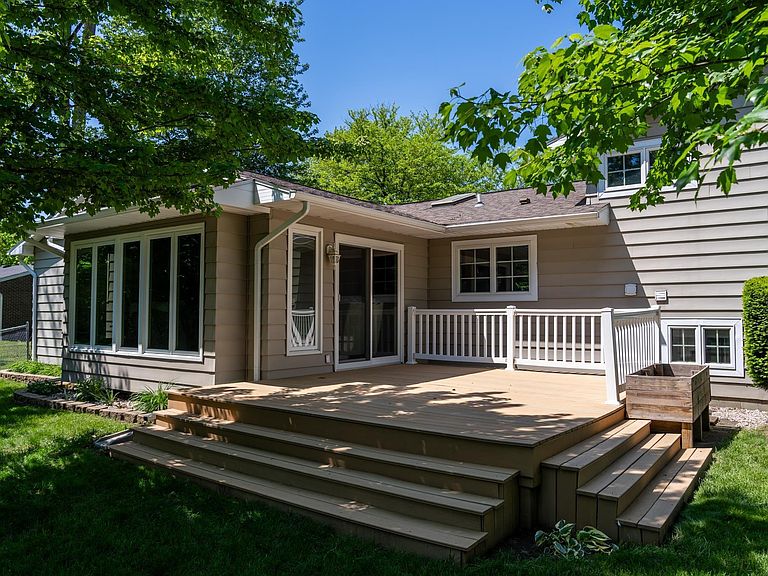
Beautifully maintained tri-level home offering versatile living space and stylish updates throughout! The main level features gorgeous hardwood floors, a spacious kitchen with quality cabinetry and granite countertops, perfectly positioned between the cozy family room and bright sunroom ideal for everyday living or entertaining. Convenient main-floor laundry adds extra functionality. Both bathrooms have been tastefully updated. Upstairs you’ll find three comfortable bedrooms and a full bath, while the lower level offers an additional bedroom, full bath, and spacious family room which is perfect for guests, a home office, or space to workout. Step from the sunroom onto the deck overlooking the beautifully landscaped, fully fenced backyard, a private outdoor retreat ready to enjoy. Pride of ownership shines throughout this move-in ready home. Just unpack and settle in! One year home warranty included.
Getting Around
 Car-Dependent
 Very Limited Transit
 Somewhat Bikeable
Schools
Construction
Condition
- Year built: 1972
Materials
- Roof: Asphalt
- Construction materials: Frame,Aluminum Siding
Type & Style
- Home type: SingleFamily
- Property subType: Single Family Residence
Interior
Appliances
- Appliances included: Refrigerator,Oven/Range,Dishwasher,Washer,Dryer
- Laundry features: Main Level
Basement
- Has basement: Yes
- Basement: Partial,Crawl Space
Bedroom2
- Level: Upper
Bedroom3
- Level: Upper
Bedroom4
- Level: Lower
Bedrooms & Bathrooms
- Bedrooms: 4
- Bathrooms: 2
- Full bathrooms: 2
Dining Room
- Level: Main
Family Room
- Level: Lower
Features
- Granite Counters,Cable TV,High Speed Internet
- Window features: Skylight(s)
- Flooring: Wood,Carpet
- Fireplace features: Wood Burning,Stove
- Fireplace: Yes
- Finished area below ground: 536
- Finished area above ground: 1,615
Heating & Cooling
- Heating features: Forced Air,Natural Gas
- Cooling features: Central Air
Interior Area
- Total structure area: 2,151
- Total interior livable area: 2,151 sqft
Kitchen
- Level: Main
Living Room
- Level: Main
Master Bathroom
- Features: None
Master Bedroom
- Level: Upper
- Area: 180.8333
Property
Accessibility
- Accessibility features: None
Details
- Parcel number: 170000661800
- Zoning description: Residential
Features
- Levels: Three Or More
- Patio & porch: Deck,Porch
- Fencing: Fenced
- Waterfront features: None
Lot
- Lot size: 0.31 Acres
- Features: Level,Landscaped,Subdivided
- Lot size dimensions: 102 x 132
Parking
- Total spaces: 2
- Parking features: Attached,Concrete Floors,Concrete
- Has garage: Yes
- Attached garage spaces: 2