
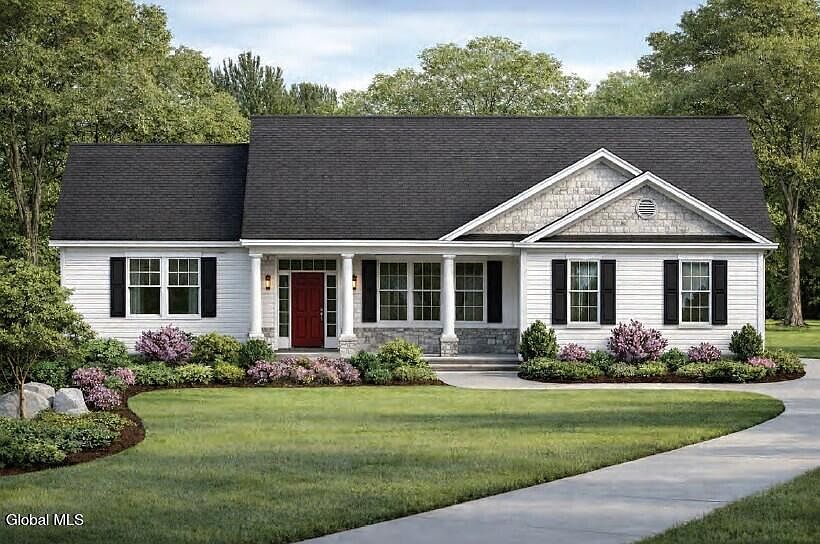



31 Eastpointe Drive, Wilton, NY, 12866
About This Home
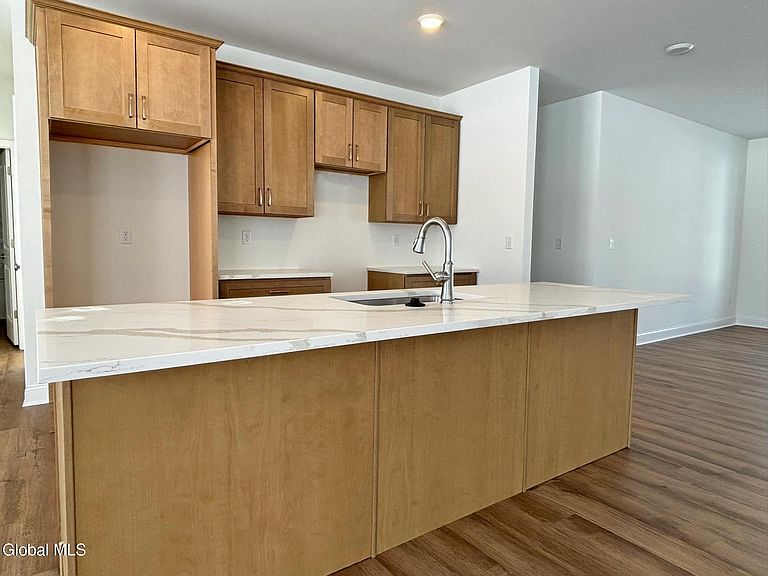
Welcome to Wilton's Charming New Community. The Preserve at Northridge offers refined living in a peaceful Wilton location, just minutes to down town Saratoga Springs. This thoughtfully designed community combines privacy. space and convenience with the elevated craftsmanship and upscale finishes that define Pigliavento Associates. The Preserve at Northridge is ideal when seeking more than a home but a lifestyle surrounded by natural beauty and timeless design. Only 9 available homesites from .96 acres to 1.7 acres with included features such as a sideloaded garage, gas fireplaces, luxury vinyl plank floors, Mantra Omni kitchen cabinets with soft close dovetailed drawers, choice of granite or quartz counters in the kitchen, tile shower surround with fiberglass base in the primary bath, 9 foot basement walls and much more.
Getting Around
 Car-Dependent
 Very Limited Transit
 Somewhat Bikeable
Schools
Construction
Condition
- New construction: Yes
Materials
- Construction materials: Vinyl Siding
Other
- Builder model: Veronica
Type & Style
- Home type: SingleFamily
- Architectural style: Ranch
- Property subType: Single Family Residence,Residential
Interior
Basement
- Has basement: Yes
- Basement: Full,Interior Entry
Bedroom
- Level: First
- Area: 143
- Dimensions: 11.00 x 13.00
Bedroom
- Level: First
- Area: 143
- Dimensions: 11.00 x 13.00
Bedrooms & Bathrooms
- Bedrooms: 3
- Bathrooms: 3
- Full bathrooms: 2
- 1/2 bathrooms: 1
Dining Room
- Level: First
- Area: 180
- Dimensions: 12.00 x 15.00
Features
- Number of fireplaces: 1
- Fireplace: Yes
- Finished area below ground: 0
- Finished area above ground: 2,235
Foyer
- Level: First
Full Bathroom
- Level: First
Great Room
- Level: First
- Area: 285
- Dimensions: 15.00 x 19.00
Half Bathroom
- Level: First
Heating & Cooling
- Heating features: Forced Air,Natural Gas
- Cooling features: Central Air
Interior Area
- Total structure area: 2,235
- Total interior livable area: 2,235 sqft
Kitchen
- Level: First
- Area: 143
- Dimensions: 11.00 x 13.00
Laundry
- Level: First
Other
- Level: First
- Area: 120
- Dimensions: 10.00 x 12.00
Primary Bathroom
- Level: First
Primary Bedroom
- Level: First
- Area: 208
- Dimensions: 13.00 x 16.00
Property
Details
- Parcel number: 415600 141.1827
- Special condition: Standard
Lot
- Lot size: 1.40 Acres
Parking
- Total spaces: 2
- Parking features: Paved,Attached,Driveway
- Has garage: Yes
- Attached garage spaces: 2
- Covered spaces: 2
- Has uncovered spaces: Yes