
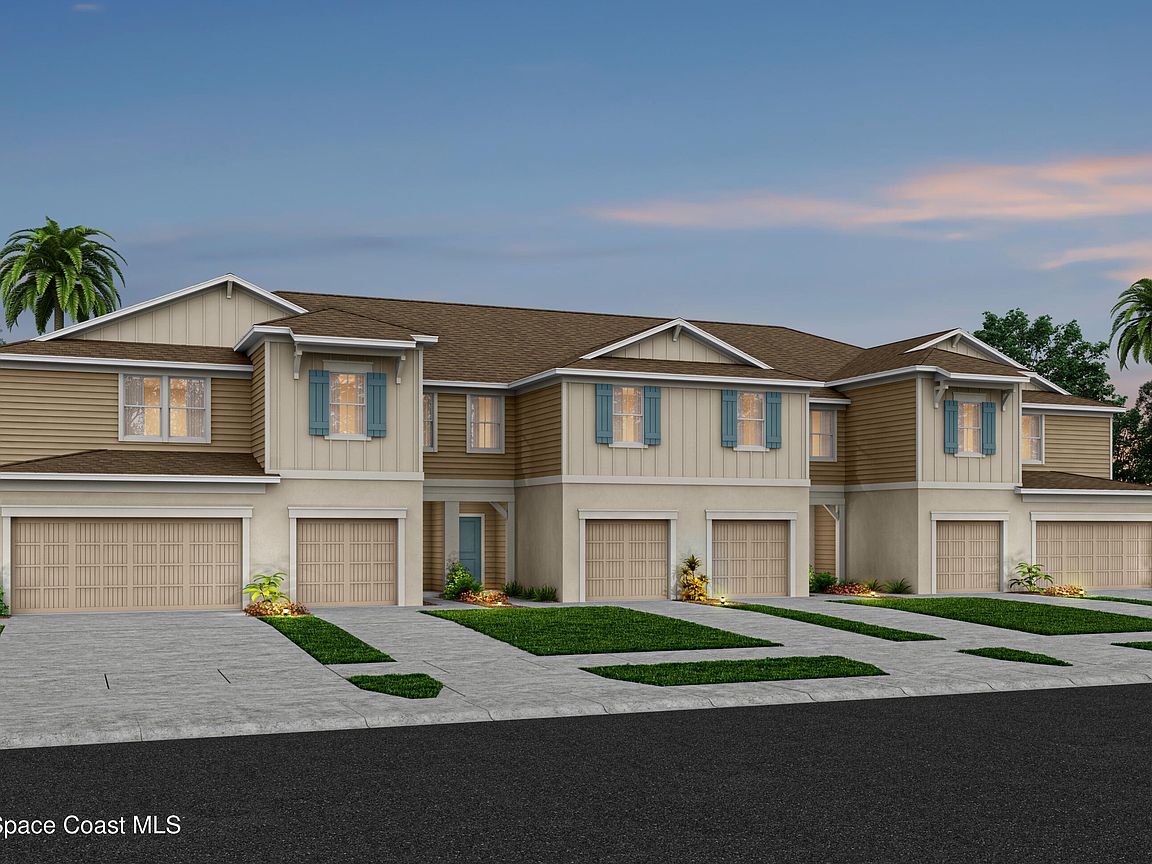


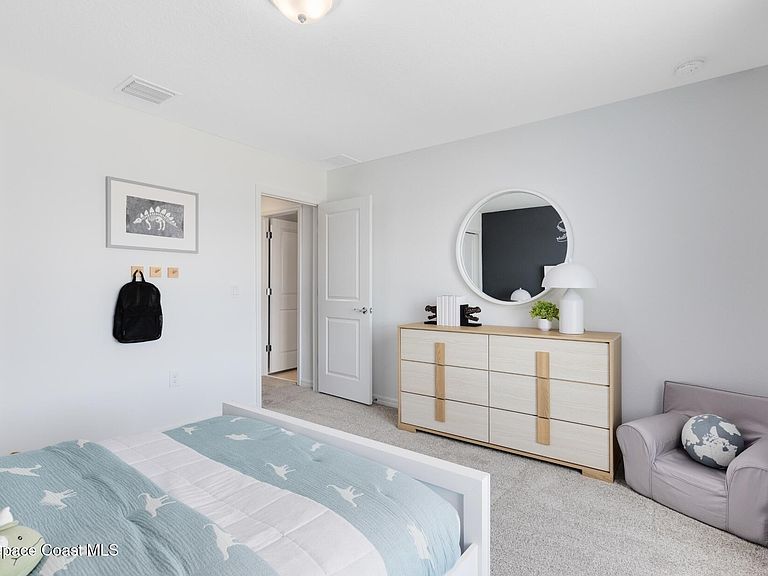
5015 Sunrise Estates Dr, West Melbourne, FL, 32904
3beds
3baths
1,782sqft
$371,490
$208price/sqft
$2,745/moest. monthly cost
$109,800/yrincome needed
About This Home
Discover Sunrise Estates, Space Coast's newest community featuring single-family residences and spacious townhomes. Located in West Melbourne off 192 and St. Johns Heritage Parkway approximately 1 mile from I-95 offering easy access to Orlando and Brevard County. Enjoy the privacy of a gated community with a resort-style pool and cabana. Positioned in an ideal location with NO CDD fees and minutes to local shopping and dining. You'll love coming home - Now Selling with 2 Models Open Daily!
Getting Around
0
 Car-Dependent
0
 Very Limited Transit
25
 Somewhat Bikeable
Schools
4/10
5/10
4/10
Construction
Condition
- New construction: Yes
- Year built: 2026
Materials
- Roof: Shingle
- Construction materials: Block,Fiber Cement,Frame,Stucco
Type & Style
- Home type: Townhouse
- Property subType: Townhouse
Interior
Appliances
- Appliances included: Dishwasher,Disposal,Dryer,Electric Range,Microwave,Refrigerator,Washer
- Laundry features: Upper Level
Bathroom2
- Level: Second
- Area: 72
- Dimensions: 6.00 x 12.00
Bedroom2
- Level: Second
- Area: 156
- Dimensions: 13.00 x 12.00
Bedroom3
- Level: Second
- Area: 121
- Dimensions: 11.00 x 11.00
Bedrooms & Bathrooms
- Bedrooms: 3
- Bathrooms: 3
- Full bathrooms: 2
- 1/2 bathrooms: 1
Features
- Eat-in Kitchen,Open Floorplan,Pantry,Primary Bathroom - Shower No Tub,Smart Thermostat,Split Bedrooms,Walk-In Closet(s)
- Flooring: Carpet,Tile,Vinyl
Great Room
- Level: First
- Area: 324
- Dimensions: 18.00 x 18.00
Heating & Cooling
- Heating features: Central,Electric,Heat Pump
- Cooling features: Central Air,Electric
Interior Area
- Total interior livable area: 1,782 sqft
Kitchen
- Level: First
- Area: 210
- Dimensions: 15.00 x 14.00
Laundry
- Level: Second
- Area: 15
- Dimensions: 3.00 x 5.00
Master Bathroom
- Level: Second
- Area: 96
- Dimensions: 12.00 x 8.00
Master Bedroom
- Level: Second
- Area: 169
- Dimensions: 13.00 x 13.00
Property
Details
- Parcel number: 28361025*233
- Special condition: Standard
Features
- Levels: Two
- Stories: 2
- Patio & porch: Covered,Rear Porch
Lot
- Lot size: 3,484 sqft
- Features: Cleared
- Lot size dimensions: 30 x 115
Parking
- Total spaces: 1
- Parking features: Garage,Garage Door Opener
- Has garage: Yes
- Attached garage spaces: 1
- Covered spaces: 1