




1045 Connolly Ln NE, Palm Bay, FL, 32905
About This Home
***MOVE-IN READY! ***Welcome to 1045 Connolly Lane NE, Lot 27, featuring the Chester in gated Country Club Estates. This spacious *5BR home* offers the flexibility today's buyers want, including a convenient *MAIN-LEVEL BEDROOM* ideal for guests, work-from-home space, or multi-generational living. Enjoy open-concept living, a stylish kitchen, inviting gathering spaces, a loft, and a covered lanai designed for everyday comfort, entertaining, and relaxed Florida living. Photos are from a similar home. Country Club Estates offers one of Palm Bay's most appealing new-home lifestyles with gated privacy, scenic surroundings, and convenient access to beaches, parks, golf, shopping, dining, I-95, US-1, FL-192, major employers, and Orlando attractions. Completed new homes in this sought-after community are limited. Ask about current incentives, schedule your private tour today, and make this move-in ready Chester yours before it is gone!
Getting Around
 Car-Dependent
 Very Limited Transit
 Somewhat Bikeable
Schools
Construction
Condition
- New construction: Yes
- Year built: 2026
Materials
- Roof: Shingle
- Construction materials: Block,Stone Veneer
Type & Style
- Home type: SingleFamily
- Property subType: Single Family Residence
Interior
Appliances
- Laundry features: Electric Dryer Hookup,In Unit,Upper Level,Washer Hookup
Bathroom2
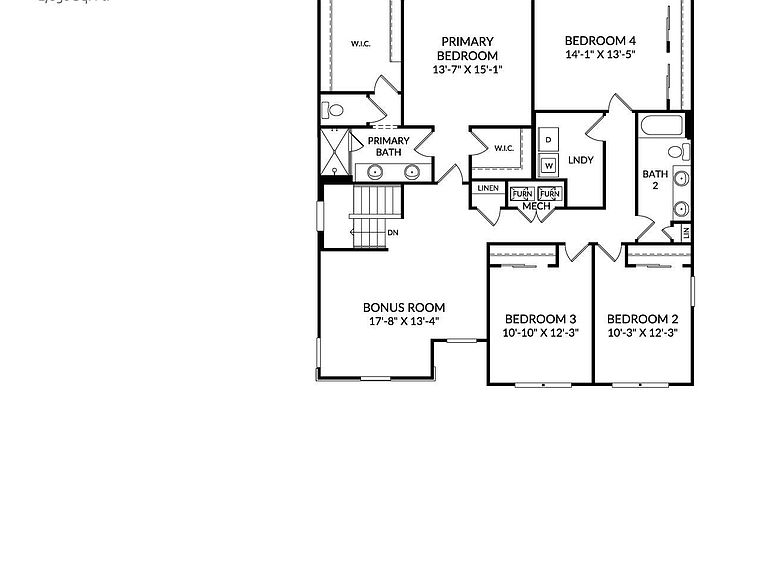
- Level: Second
Bedroom2
- Level: Second
- Area: 126.69
- Dimensions: 12.30 x 10.30
Bedroom3
- Level: Second
- Area: 126.69
- Dimensions: 12.30 x 10.30
Bedroom4
- Level: Second
- Area: 144.72
- Dimensions: 13.40 x 10.80
Bedroom5
- Level: Main
- Area: 121
- Dimensions: 11.00 x 11.00
Bedrooms & Bathrooms
- Bedrooms: 5
- Bathrooms: 4
- Full bathrooms: 4
Bonus Room
- Level: Second
- Area: 221
- Dimensions: 17.00 x 13.00
Dining Room
- Level: Main
- Area: 260
- Dimensions: 20.00 x 13.00
Features
- Eat-in Kitchen,Entrance Foyer,His and Hers Closets,Open Floorplan,Primary Bathroom - Shower No Tub,Walk-In Closet(s)
- Flooring: Carpet,Tile
Great Room
- Level: Main
- Area: 320
- Dimensions: 20.00 x 16.00
Heating & Cooling
- Heating features: Central
- Cooling features: Central Air
Interior Area
- Total interior livable area: 2,856 sqft
Kitchen
- Level: Main
- Area: 154
- Dimensions: 14.00 x 11.00
Laundry
- Level: Second
Master Bathroom
- Level: Second
Master Bedroom
- Level: Second
- Area: 195
- Dimensions: 15.00 x 13.00
Property
Details
- Parcel number: 2837282600000.00027.00
- Special condition: Standard
Features
- Levels: Two
- Stories: 2
Lot
- Lot size: 7,405 sqft
- Features: Cleared,Other
- Lot size dimensions: 60 x 120
Parking
- Total spaces: 3
- Parking features: Attached,Garage,Garage Door Opener
- Has garage: Yes
- Attached garage spaces: 3
- Covered spaces: 3