



28 Coretta Ct, Winder, GA, 30680
About This Home
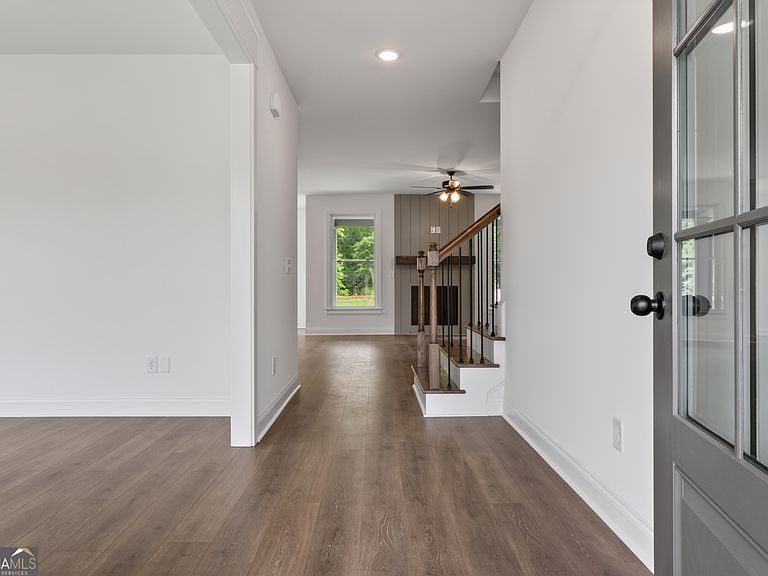
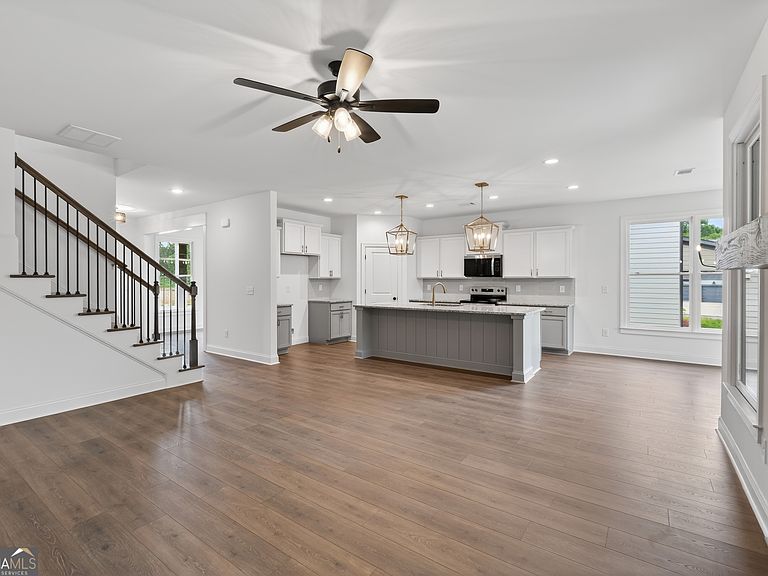
Adams Estates - A Neighborhood as Unique as You Are Now Selling in Downtown Winder, Georgia - Quick Move-in. Buyer incentive: $7,500 in closing costs paid by the builder with preferred lender. Welcome to the Farmington floorplan at Adams Estates - a beautifully designed two story home featuring 4 bedrooms, 3 bathrooms, and a spacious open-concept layout perfect for modern living. The heart of the home is the stylish kitchen with a large island overlooking the family and dining areas, creating an ideal space for entertaining and everyday gatherings. The private primary suite offers comfort and relaxation, while thoughtful design details throughout provide both functionality and charm. Located in Adams Estates, a thoughtfully planned community by Southern Heritage Homes in the heart of Barrow County, residents enjoy a blend of quality construction, intentional design, and everyday convenience. This carefully envisioned neighborhood offers modern homes with distinctive architectural styles and attractive curb appeal, alongside nearby retail, dining, and office spaces in downtown Winder. Walkable elements, integrated green spaces, and energy-efficient construction contribute to a community designed for long-term value and comfortable living. Adams Estates brings together convenience, sustainability, and timeless neighborhood appeal-creating a new standard for modern living in Barrow County. Prices, plans & conditions subject to change without notice or obligation. Builder contract only.
Getting Around
 Car-Dependent
 Very Limited Transit
 Somewhat Bikeable
Schools
Construction
Condition
- Property condition: New Construction
- New construction: Yes
- Year built: 2026
Materials
- Foundation: Slab
- Roof: Composition
- Construction materials: Brick,Other
Type & Style
- Home type: SingleFamily
- Architectural style: Craftsman,Traditional
- Property subType: Single Family Residence
Interior
Appliances
- Appliances included: Dishwasher,Disposal,Gas Water Heater,Microwave,Oven/Range (Combo),Stainless Steel Appliance(s)
- Laundry features: Upper Level
Basement
- Basement: None
Bedrooms & Bathrooms
- Bedrooms: 4
- Bathrooms: 3
- Full bathrooms: 3
- Main level bathrooms: 1
- Main level bedrooms: 1
Features
- Double Vanity,High Ceilings,Split Bedroom Plan,Walk-In Closet(s)
- Window features: Double Pane Windows
- Flooring: Carpet,Hardwood,Laminate,Tile
- Number of fireplaces: 1
- Fireplace features: Factory Built,Family Room
- Fireplace: Yes
- Finished area below ground: 0
- Finished area above ground: 0
- Common walls with other units/homes: No Common Walls
Heating & Cooling
- Heating features: Central
- Cooling features: Ceiling Fan(s),Central Air
Interior Area
- Total structure area: 0
Kitchen
- Features: Breakfast Area,Kitchen Island,Solid Surface Counters,Walk-in Pantry
Property
Details
- Parcel number: WN26G 002
Features
- Levels: Two
- Stories: 2
- Patio & porch: Patio,Porch
- Has view: Yes
- View description: City
- Waterfront features: No Dock Or Boathouse
- Waterbody name: None
Lot
- Lot size: 10,454 sqft
- Features: Level,Private
Parking
- Total spaces: 3
- Parking features: Garage,Garage Door Opener,Kitchen Level
- Has garage: Yes