


37 Oakland St, Wellesley Hills, MA, 02481
About This Home
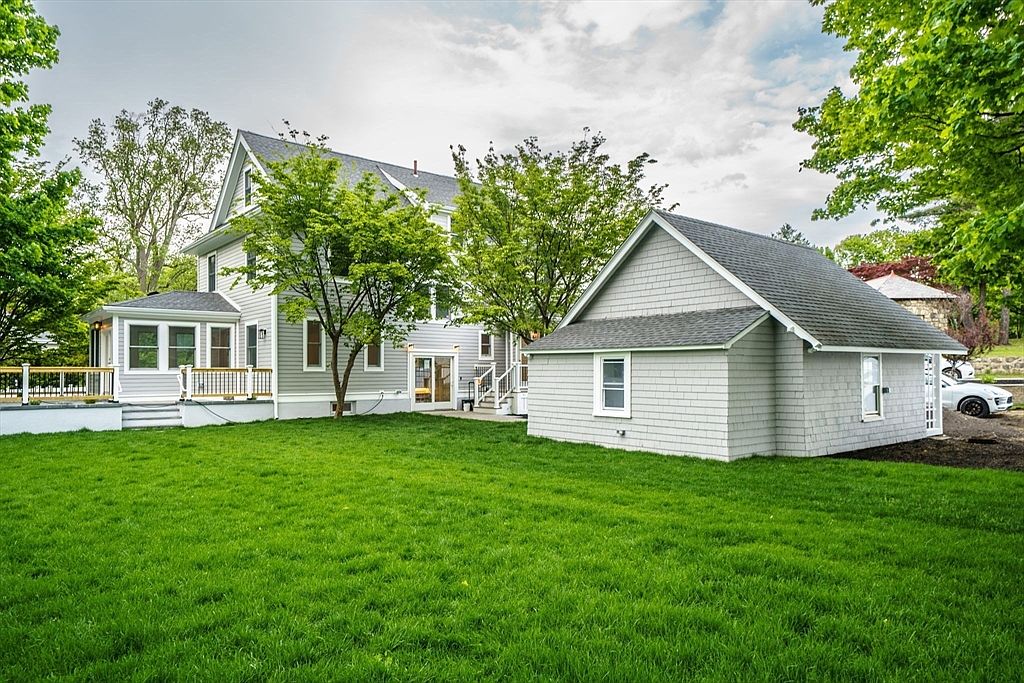
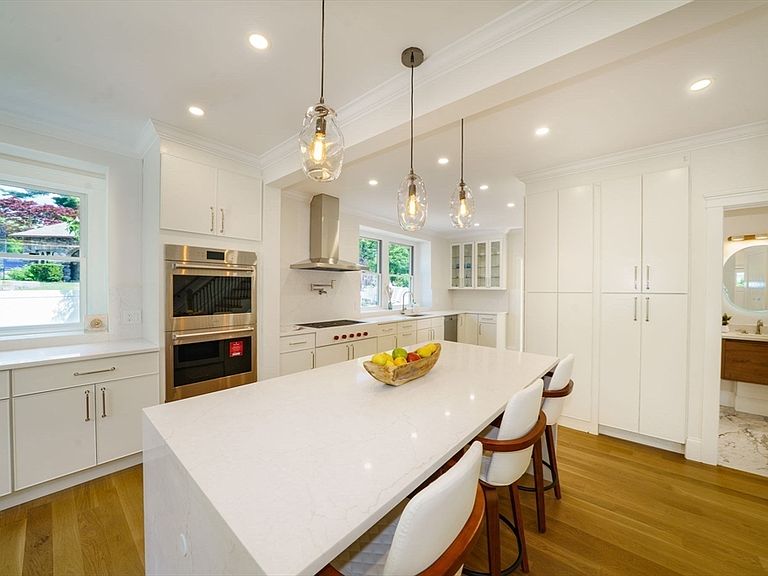
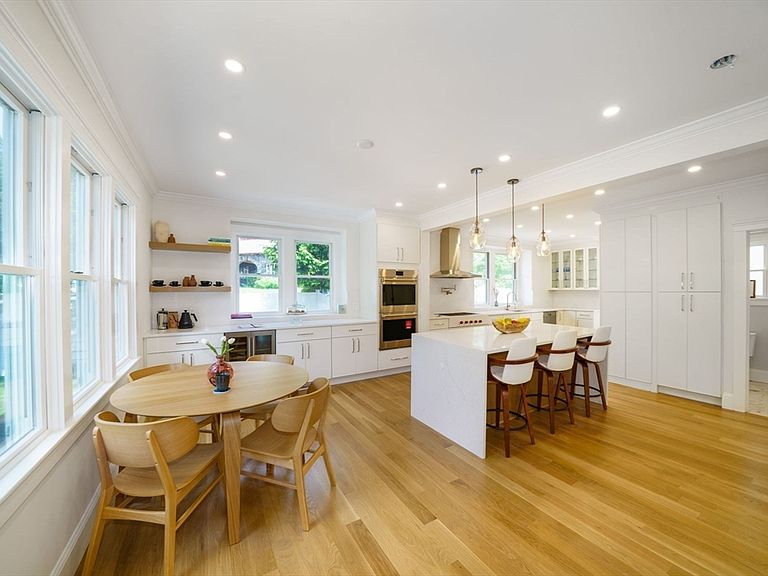
MAJOR $100,000 PRICE IMPROVEMENT—SELLER MOTIVATED! Stunning new-construction-quality renovation offering exceptional value in Wellesley. This completely gut-renovated 5BR/4.5BA home features a sun-filled open floor plan, designer finishes, and a chef's kitchen with premium appliances. Enjoy a bright sunroom, spacious living and entertaining areas, and a fully finished lower level perfect for a family room, gym, or guest suite. A professionally installed perimeter French drain system provides added peace of mind with a dry basement. Relax or entertain on the expansive deck overlooking the fully fenced backyard. Conveniently located near shopping, dining, parks, and the Mass Pike. Move-in ready with luxury finishes, modern systems, and incredible value. With a dramatic $100,000 price reduction, this is one of the best opportunities in today's Wellesley market. Schedule your showing today—this exceptional home is priced to sell and won't last!
Getting Around
 Car-Dependent
 Very Limited Transit
 Somewhat Bikeable
Schools
Construction
Condition
- Year built: 2026
Materials
- Foundation: Concrete Perimeter
- Roof: Shingle
- Construction materials: Frame
Type & Style
- Home type: SingleFamily
- Architectural style: Colonial
- Property subType: Single Family Residence
Interior
Appliances
- Appliances included: Gas Water Heater,Range,Dishwasher,Disposal,Microwave,Refrigerator
- Laundry features: Dryer Hookup - Electric,Washer Hookup,Bathroom - Full,Flooring - Stone/Ceramic Tile,Electric Dryer Hookup,In Basement
Basement
- Has basement: Yes
- Basement: Full,Finished
Bathroom1
- Features: Bathroom - Half, Flooring - Stone/Ceramic Tile
- Level: Main,First
- Area: 29.07
Bathroom2
- Features: Bathroom - Tiled With Shower Stall, Closet - Linen, Walk-In Closet(s), Flooring - Stone/Ceramic Tile, Double Vanity
- Level: Second
- Area: 125.13
Bathroom3
- Features: Bathroom - Full, Bathroom - With Tub & Shower, Flooring - Stone/Ceramic Tile, Dryer Hookup - Electric, Washer Hookup
- Level: Second
- Area: 70.469999999
Bedroom2
- Features: Closet, Flooring - Hardwood, Recessed Lighting
- Level: Second
- Area: 176.53
Bedroom3
- Features: Closet, Flooring - Hardwood, Recessed Lighting
- Level: Third
- Area: 175.14
Bedroom4
- Features: Closet, Flooring - Hardwood, Recessed Lighting
- Level: Third
- Area: 227.939999999
Bedroom5
- Features: Walk-In Closet(s), Flooring - Hardwood, Recessed Lighting
- Level: Third
- Area: 145.2
Bedrooms & Bathrooms
- Bedrooms: 5
- Bathrooms: 5
- Full bathrooms: 4
- 1/2 bathrooms: 1
- Main level bathrooms: 1
Dining Room
- Features: Flooring - Hardwood, Exterior Access, Open Floorplan, Recessed Lighting, Crown Molding
- Level: Main,First
- Area: 186.161999999
Family Room
- Features: Flooring - Hardwood, Open Floorplan, Recessed Lighting, Crown Molding
- Level: Main,First
- Area: 157.619999999
Features
- Bathroom - With Shower Stall,Closet,Wet bar,Recessed Lighting,Bathroom,Exercise Room,Media Room
- Window features: Insulated Windows
- Flooring: Hardwood,Flooring - Stone/Ceramic Tile,Flooring - Engineered Hardwood
- Fireplace features: Family Room
- Fireplace: Yes
- Finished area below ground: 595
- Finished area above ground: 3,005
Heating & Cooling
- Heating features: Central
- Cooling features: Central Air
Interior Area
- Total structure area: 3,600
- Total interior livable area: 3,600 sqft
Kitchen
- Features: Flooring - Hardwood, Dining Area, Pantry, Countertops - Stone/Granite/Solid, Kitchen Island, Breakfast Bar / Nook, Exterior Access, High Speed Internet Hookup, Open Floorplan, Recessed Lighting, Stainless Steel Appliances, Wine Chiller, Gas Stove, Lighting - Pendant
- Level: Main,First
- Area: 300.98
Living Room
- Features: Bathroom - Half, Closet, Flooring - Hardwood, Exterior Access, Open Floorplan, Recessed Lighting, Crown Molding
- Level: Main,First
- Area: 288.12
Master Bedroom
- Features: Bathroom - Full, Bathroom - Double Vanity/Sink, Closet - Linen, Walk-In Closet(s), Closet/Cabinets - Custom Built, Flooring - Hardwood, Recessed Lighting, Crown Molding
- Level: Second
- Area: 125.13
Property
Details
- Zoning: SR10
Features
- Patio & porch: Porch,Patio
- Exterior features: Porch,Patio
- Fencing: Fenced/Enclosed
Lot
- Lot size: 0.31 Acres
- Features: Wooded
Parking
- Total spaces: 7
- Parking features: Detached,Paved Drive,Off Street,Stone/Gravel
- Has garage: Yes
- Attached garage spaces: 2
- Covered spaces: 2
- Has uncovered spaces: Yes
- Uncovered spaces: 5