




972 Kensington Ave, Plainfield, NJ, 07060
About This Home
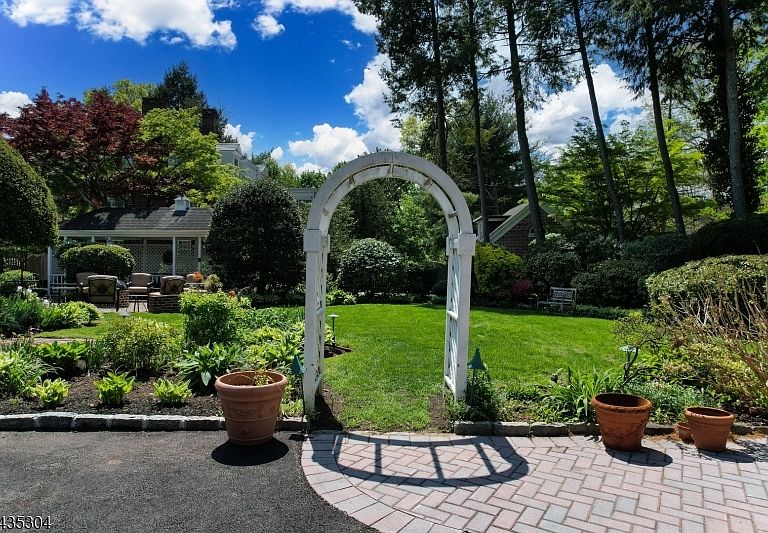
The Banker's Estate: Timeless Architecture Meets Modern Living. 972 Kensington Avenue presents a rare opportunity to own a distinguished Colonial Revival residence rich in character, craftsmanship, and history. Set on beautifully landscaped grounds, this stately home offers approximately 3,500 square feet of living space with 5 bedrooms, multiple baths across three finished levels, and a thoughtfully preserved layout designed for entertaining and comfortable living. A gracious foyer welcomes you with Waterford sconces and timeless architectural detail. Gleaming hardwood floors, expansive formal living and dining rooms, and a classic butler's pantry showcase the home's enduring charm and functionality. Sunlight fills the spectacular sunroom through walls of windows, creating a bright retreat overlooking the property. The updated kitchen blends historic warmth with modern convenience, featuring Thermador double ovens, adjoining butler's pantry, wet bar, and a convenient secondary stairwell to the second floor. Additional highlights include exceptional closet and storage space throughout, including cedar-lined closets, central air on the second and third floors, and a finished basement with an additional bath and flexible recreation space. Rare original details including the slate roof, preserved architectural elements, and original 1926 blueprints reflect exceptional craftsmanship rarely found today. A home of this pedigree, scale, and provenance seldom becomes available.
Getting Around
 Car-Dependent
 Some Transit
 Somewhat Bikeable
Schools
Construction
Condition
- Year built: 1926
Materials
- Roof: Slate
- Construction materials: Wood Siding
Type & Style
- Home type: SingleFamily
- Architectural style: Colonial
- Property subType: Single Family Residence
Interior
Appliances
- Appliances included: Dishwasher,Generator-Built-In,Jennaire Type,Refrigerator,Self Cleaning Oven,Washer,Water Filter,Gas Water Heater
- Laundry features: In Basement
Basement
- Features: Laundry Room, Outside Entrance, Rec Room, Storage Room, Utility Room, Walkout
Basement
- Has basement: Yes
- Basement: Yes,Bilco-Style Door,Full,Walk-Out Access
Bedroom1
- Level: Second
- Area: 322
Bedroom2
- Level: Second
- Area: 168
Bedroom3
- Level: Second
- Area: 182
Bedroom4
- Level: Third
- Area: 210
Bedrooms & Bathrooms
- Bedrooms: 5
- Bathrooms: 5
- Full bathrooms: 3
- 1/2 bathrooms: 2
Dining Room
- Features: Formal Dining Room
- Level: First
- Area: 224
Features
- Wet Bar,Cedar Closet(s),Solarium,Sunroom,Pantry,Foyer,In-Law Floorplan
- Flooring: Tile,Wood
- Number of fireplaces: 1
- Fireplace features: Living Room,Wood Burning
- Fireplace: Yes
Heating & Cooling
- Heating features: Radiators - Steam,Natural Gas
- Cooling features: Central Air,Ductless Split AC
Kitchen
- Features: Eat-in Kitchen,Pantry
- Level: First
- Area: 224
Living Room
- Level: First
- Area: 322
Master Bathroom
- Features: Stall Shower
Property
Details
- Parcel number: 2912008220000000100000
- Other equipment: Generator-Built-In
Features
- Patio & porch: Patio
Lot
- Lot size: 0.38 Acres
- Features: Level
- Lot size dimensions: 110 x 150
Parking
- Total spaces: 4
- Parking features: Asphalt,Enclosed,Detached Garage
- Has garage: Yes
- Attached garage spaces: 2
- Covered spaces: 2
- Uncovered spaces: 4