


2626 Harvard Ave #C, Durham, NC, 27703
About This Home
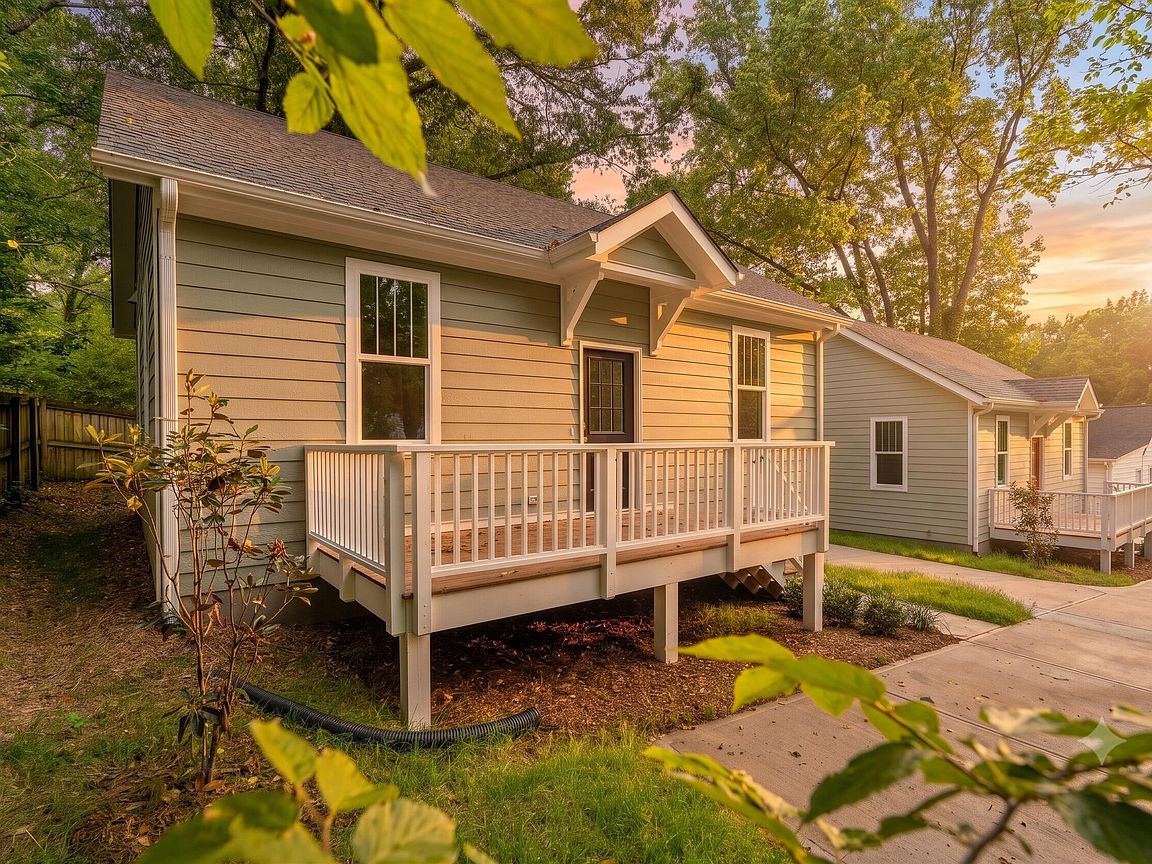
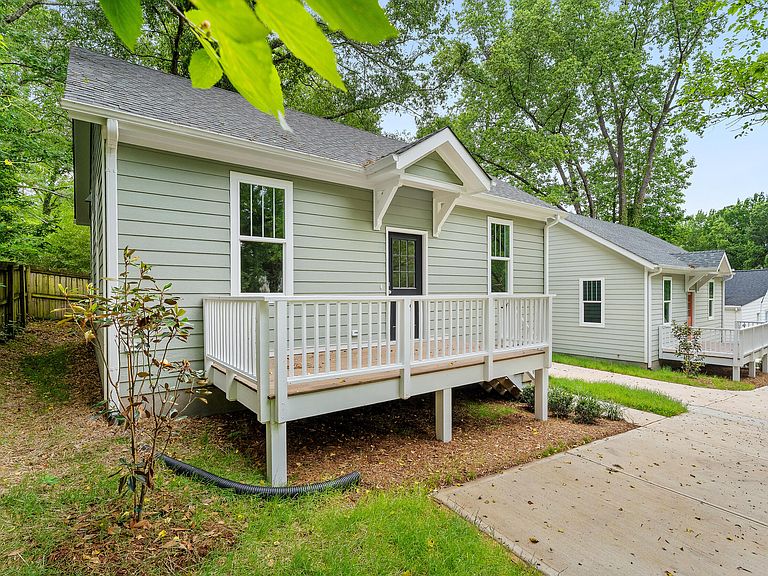
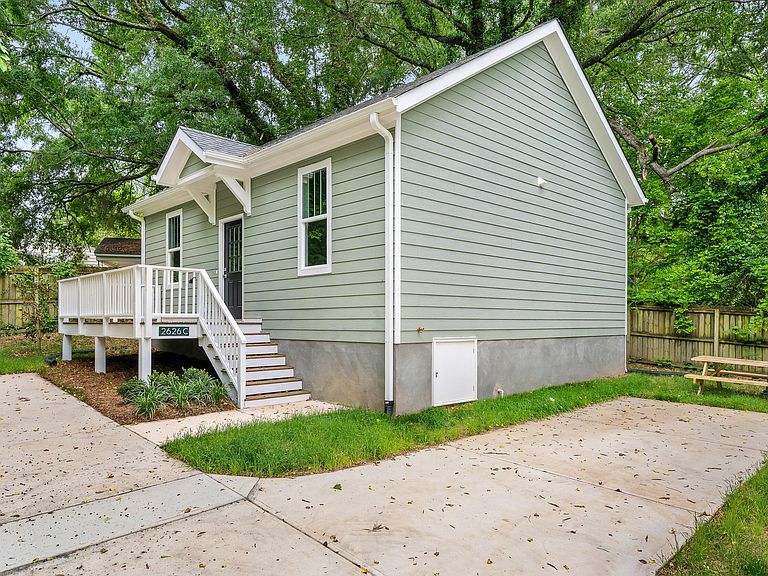
Some houses check boxes. This one tells a story. Tucked away on a private flag lot in East Durham, house C at 2626 Harvard Ave is new construction done right -- affordable, thoughtfully built, and finished with selections that punch well above its price point. It was crafted by a local builder who genuinely sweated the details, and it comes backed by a one-year warranty & 2 designated parking spots! A Rare Kind of Privacy - The long private drive does something remarkable in the urban tier: it makes the outside world disappear. Massive oak trees line the approach, and by the time you park, you'll wonder how something this quiet exists this close to downtown. Only you and the people you invite will ever find this place -- and that's exactly the point. Built to Feel Like Home - Step inside to an open yet defined floor plan anchored by site-finished hardwood floors, clean cabinetry, and simple, intentional selections throughout. Nothing overdesigned, nothing overlooked. Two generous bedrooms, a well-appointed bath, a living room ready for your next gathering, and a kitchen that will actually inspire you to cook. Location That Works - East Durham puts you exactly where you want to be -- 2 miles from downtown Durham, half a mile from Ideal's, 15 minutes from RDU, and right on the I-885 connector for easy access to the entire Triangle. You get the convenience of the city with the quiet of a neighborhood that's still finding its footing. That transition -- from urban energy to settled calm -- is something you really have to feel in person. The Bottom Line - At this price point, in this market, this is one of the best new construction opportunities in Durham. You might think that's bias talking. The only way to prove it wrong is to come see it for yourself. *Schedule your tour today.*
Getting Around
 Somewhat Walkable
 Some Transit
 Somewhat Bikeable
Schools
Construction
Condition
- New construction: Yes
- Year built: 2026
Materials
- Foundation: Block,Concrete Perimeter
- Roof: Asbestos Shingle, Shingle
- Construction materials: Fiber Cement
Notable Dates
- Major remodel year: 2026
Type & Style
- Home type: SingleFamily
- Architectural style: Traditional
- Property subType: Single Family Residence,Residential
Interior
Appliances
- Appliances included: Built-In Electric Range,Built-In Range,Dishwasher,Electric Range,Free-Standing Electric Range,Free-Standing Range,Range,Range Hood
- Laundry features: Electric Dryer Hookup,Inside,Washer Hookup
Bedrooms & Bathrooms
- Bedrooms: 2
- Bathrooms: 1
- Full bathrooms: 1
Features
- Recessed Lighting,Stone Counters
- Flooring: Wood
- Finished area below ground: 0
- Finished area above ground: 786
- Common walls with other units/homes: No Common Walls
Heating & Cooling
- Heating features: Central
- Cooling features: Electric
Interior Area
- Total structure area: 786
- Total interior livable area: 786 sqft
Property
Details
- Parcel number: 0831836289
- Special condition: Standard
Features
- Levels: One
- Stories: 1
- Patio & porch: Deck
- Exterior features: Private Yard,Rain Gutters
- Fencing: Fenced
- Has view: Yes
- View description: Trees/Woods
Lot
- Lot size: 3,920 sqft
Parking
- Total spaces: 2
- Parking features: Parking Pad
- Has uncovered spaces: Yes
- Uncovered spaces: 2
Climate Risk is Financial Risk
Every home has a financial story beyond the listing price. Below, you’ll see the climate risks that could affect this property — and in Bills & Affordability, how those risks may influence repairs, insurance, utilities, and long-term value.
Biggest Threats for This Home
- Heat Wave

- Lightning

- Strong Wind

- Tornado

- Winter Weather

How This Home’s Risks Compare
FEMA Declared Disasters in Durham County and North Carolina
Understanding the Costs
Financial advisors generally recommend spending no more than 30% of your gross household income on housing costs. In practice, many households stretch to 35% or beyond — especially in high-cost markets.
Estimated Costs Today
| Monthly | Annual | |
|---|---|---|
| Mortgage | $1,400 | $16,800 |
| Home Insurance * | $87 | $1,044 |
| Property Taxes | $186 | $2,232 |
| Electricity | $200 | $2,405 |
| Total | $1,873 | $22,476 |
Income You'd Need if You Spent...
North Carolina FAIR Plan Programs


How Costs Could Change Over Time
Climate risk is quickly impacting all of the major home ownership costs. Adjust the growth rates and percentage of income spent on housing below to see how your housing costs could change over the next 10 years — and what income you'd need to keep up.
Comparing Against the Market
Price Per Sq Ft
vs Other Active Listings
Avg $/sqft
vs Homes Sold Last Month
Median $/sqft
Current Market Trends
Median Price Per Square Foot
The median price per square foot of homes sold in this area each month. Compare this to this listing's price per square foot to gauge whether the home is priced in line with recent sales.
Historicals for This Listing
Zestimate History ($/sqft)
Price History
| Date | Event | Price |
|---|---|---|
| 2026-07-31 | Price change | $277,000 |
| 2026-05-28 | Listed for sale | $279,900 |
 View on Zillow