

17431 Helotes Springs, Helotes, TX, 78023
About This Home
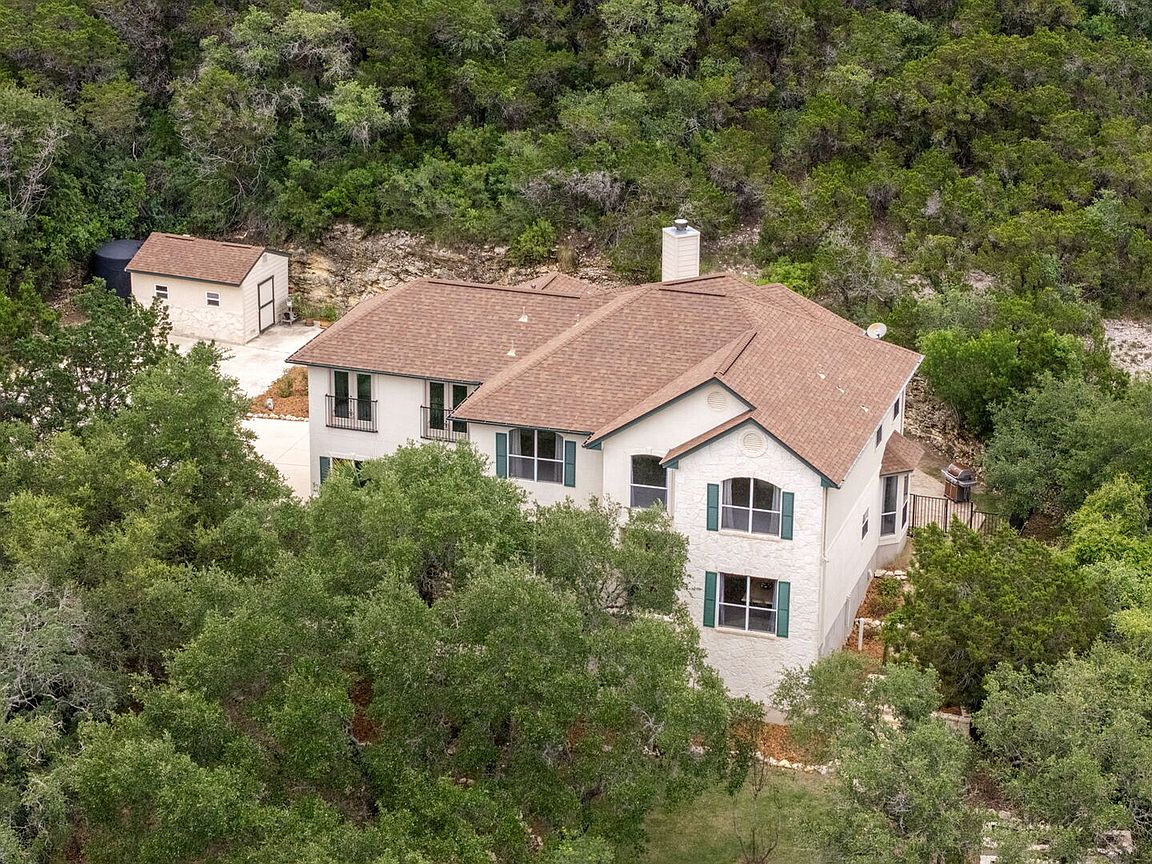
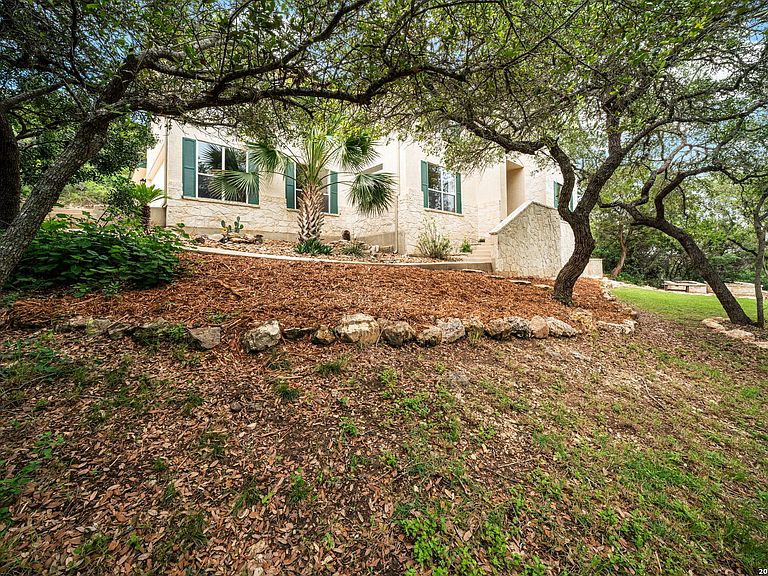
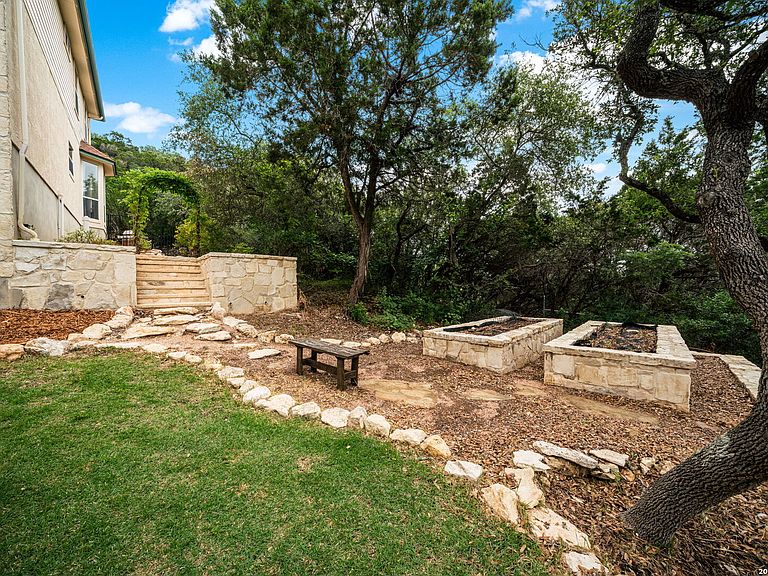
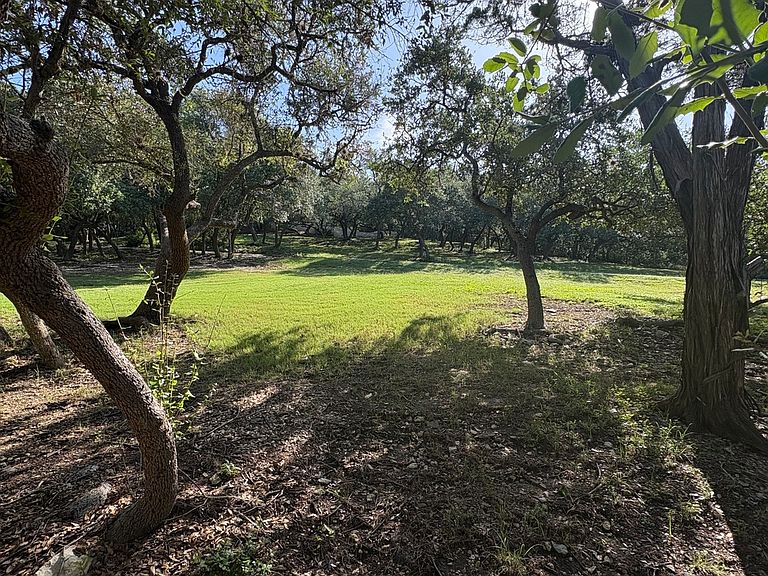
Experience the charm of Texas Hill Country living on 3.12 scenic acres with this spacious 3,685 sq ft home designed for comfort, entertaining, and everyday functionality. Featuring 4 bedrooms and 3.5 baths, this beautifully updated property offers new flooring, fresh paint, and a versatile layout with the primary bedroom conveniently located downstairs. The inviting living area centers around a cozy fireplace, while the dedicated dining room provides an elegant space for family meals and entertaining guests. Upstairs, the loft and game room with wet bar create the perfect setting for gatherings and relaxation. A dedicated office makes working from home easy and efficient. The spacious primary suite includes a large walk-in shower designed for a spa-like experience. Enjoy the benefits of a private water well, no HOA, and no city taxes, all while surrounded by the peace and quiet of country living. Conveniently located with easy access to Hwy 16 and Loop 1604 for commuting, shopping, and dining, this property offers the perfect blend of privacy, space, and convenience in the heart of the Texas Hill Country.
Getting Around
 Car-Dependent
 Very Limited Transit
 Somewhat Bikeable
Schools
Construction
Condition
- Property condition: Pre-Owned
- Year built: 2002
Materials
- Foundation: Slab
- Roof: Composition
- Construction materials: Stone,Wood Siding,Stucco
Type & Style
- Home type: SingleFamily
- Property subType: Single Family Residence
Interior
Appliances
- Appliances included: Microwave,Range,Dishwasher
- Laundry features: Main Level,Washer Hookup,Dryer Connection
Bedroom2
- Area: 182
Bedroom3
- Area: 195
Bedroom4
- Area: 180
Bedrooms & Bathrooms
- Bedrooms: 4
- Bathrooms: 4
- Full bathrooms: 3
- 1/2 bathrooms: 1
Dining Room
- Area: 196
Family Room
- Area: 440
Features
- Two Living Area,Separate Dining Room,Eat-in Kitchen,Pantry,Study/Library,Game Room,Loft,High Ceilings,High Speed Internet,Telephone,Master Downstairs,Ceiling Fan(s)
- Flooring: Carpet,Ceramic Tile,Vinyl
- Number of fireplaces: 1
- Fireplace features: Living Room
- Fireplace: Yes
Heating & Cooling
- Heating features: Central,Electric
- Cooling features: Two Central
Interior Area
- Total interior livable area: 3,686 sqft
Kitchen
- Area: 252
Living Room
- Area: 196
Master Bathroom
- Features: Shower Only
- Area: 144
Master Bedroom
- Features: Walk-In Closet(s),Ceiling Fan(s),Full Bath
- Area: 380
Office
- Area: 180
Property
Details
- Parcel number: 045811000380
Features
- Levels: Two
- Stories: 2
- Pool features: None
- Patio & porch: Patio
- Exterior features: Rain Gutters
- Fencing: Chain Link
- Residential vegetation: Mature Trees,Mature Trees (ext feat)
Lot
- Lot size: 3.12 Acres
- Features: 2 - 5 Acres,Secluded,Rolling Slope
Parking
- Total spaces: 3
- Parking features: Three Car Garage
- Has garage: Yes
- Attached garage spaces: 3
- Covered spaces: 3