


615 N Oak St #18, Tieton, WA, 98947
3beds
2baths
1,256sqft
$333,000
$265price/sqft
$2,176/moest. monthly cost
$87,040/yrincome needed
About This Home
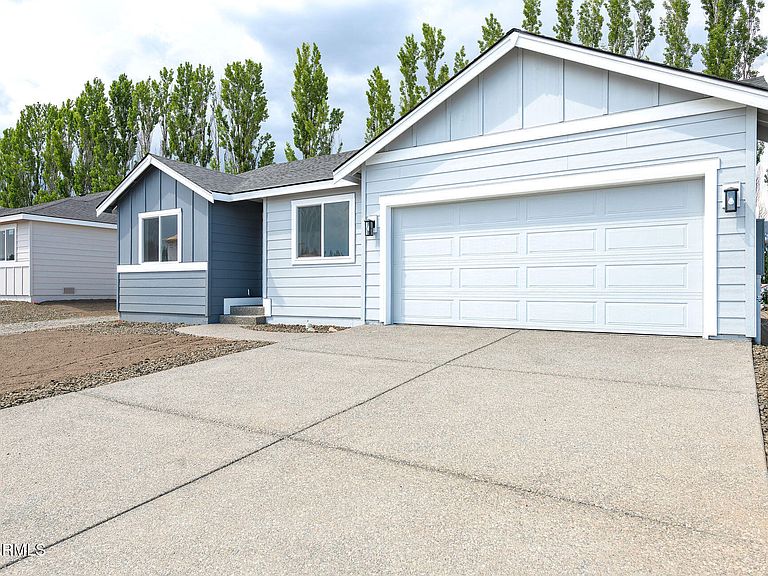
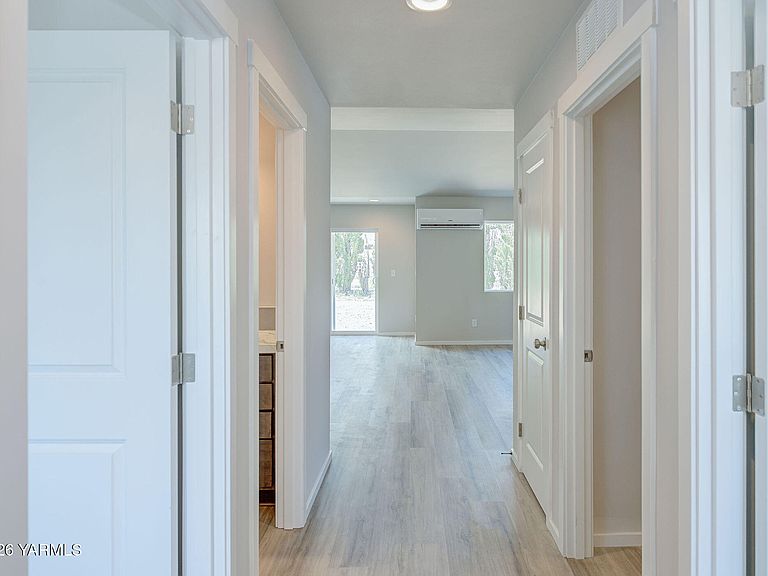
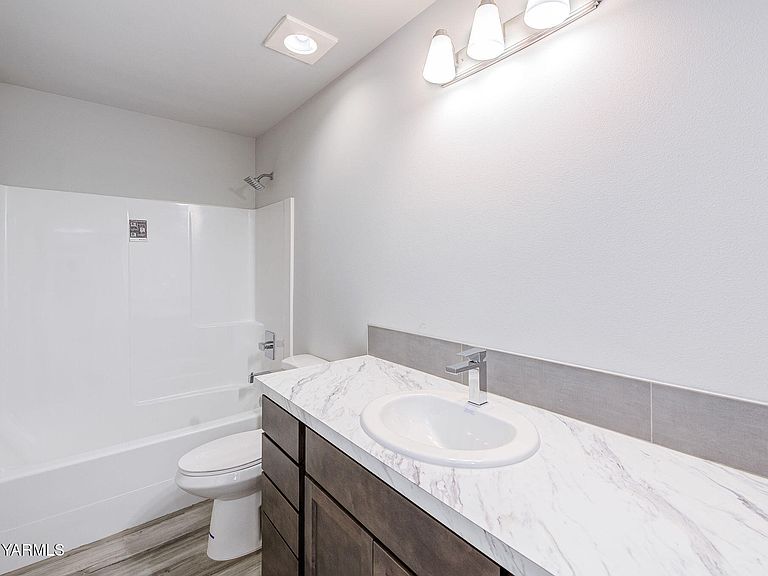
Introducing phase 2 of Chinook Winds! The Noble plan is a spacious rambler boasting 1,256 sq ft of well used space & upgrades all around- 8' ceilings, white trim & 2 1/3 '' white bboards, 6-pound pad in bdrms, LVP floors in kitchen, hallways, baths & utility rm, 50-gallon electric Hotwater tank, ductless mini-split heat/cooling, & gray interior painted walls! Dining & living rm W/ceiling fan! Chefs' kitchen showcasing Ash Brown cabinets, SS apps & top mounted sink (opt for single/double bowl), & 6'' tile backsplash! Primary bdrm ft. relaxing bathroom w/tile bcksplsh. 2 addtl. bdrms & full bath. Landscaped front yard w/sod/gravel. Screens on all op. windows!
Getting Around
10
 Car-Dependent
0
 Very Limited Transit
27
 Somewhat Bikeable
Schools
5/10
3/10
5/10
Construction
Condition
- New construction: Yes
- Year built: 2026
Materials
- Foundation: Concrete Perimeter
- Roof: Composition
- Construction materials: Frame,HardiPlank Type
Type & Style
- Home type: SingleFamily
- Property subType: Single Family Residence
Interior
Basement
- Basement: None
Bathroom
- Level: First
Bathroom
- Level: First
Bedroom1
- Level: First
Bedroom2
- Level: First
Bedrooms & Bathrooms
- Bedrooms: 3
- Bathrooms: 2
- Full bathrooms: 2
Dining Room
- Level: First
Features
- Eat-in Kitchen,Kitchen Island
- Flooring: Carpet,Vinyl,See Remarks
Heating & Cooling
- Heating features: Electric,Heat Pump,Wall Furnace
- Cooling features: Ductless
Interior Area
- Total structure area: 1,256
- Total interior livable area: 1,256 sqft
Kitchen
- Level: First
Laundry
- Level: First
Living Room
- Level: First
Master Bedroom
- Level: First
Property
Details
- Parcel number: 17141821476
- Zoning description: R1 - Single Fam Res
Lot
- Lot size: 0.25 Acres
- Features: Level
Parking
- Total spaces: 2
- Parking features: Attached
- Attached garage spaces: 2
- Covered spaces: 2