
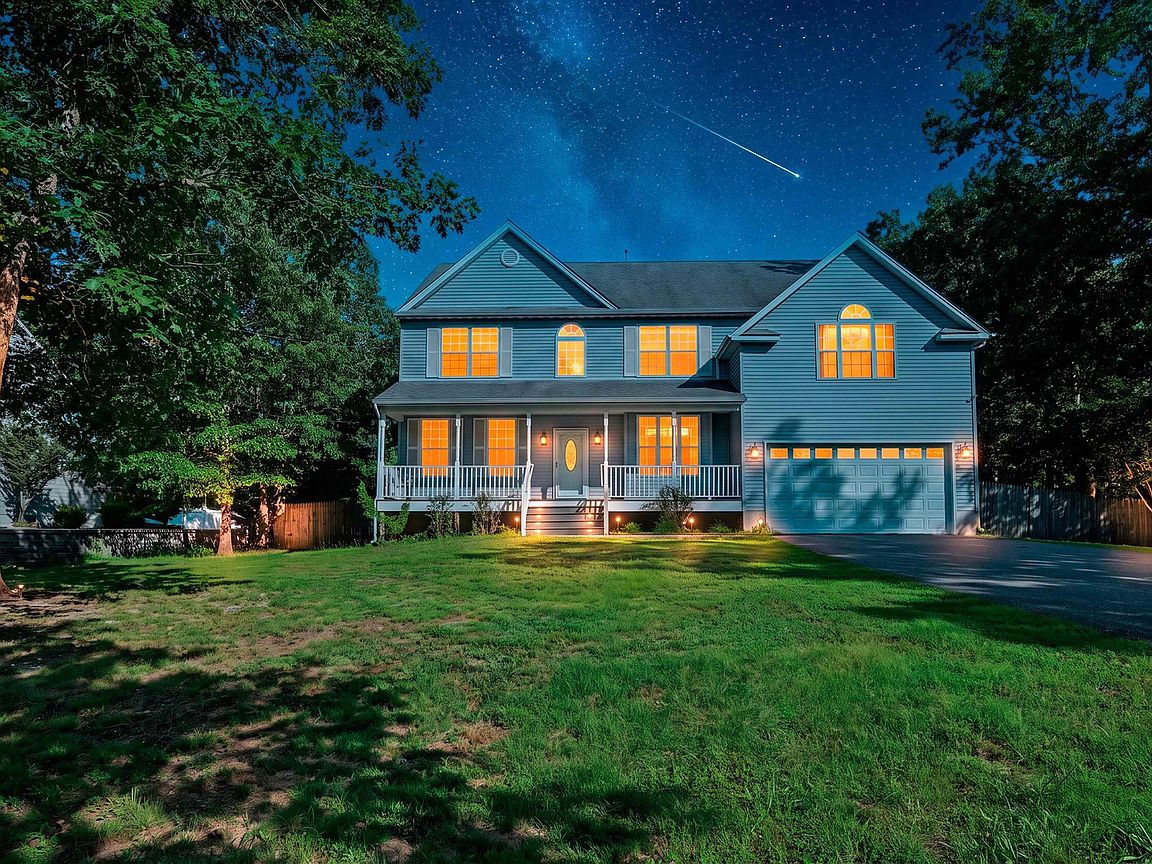

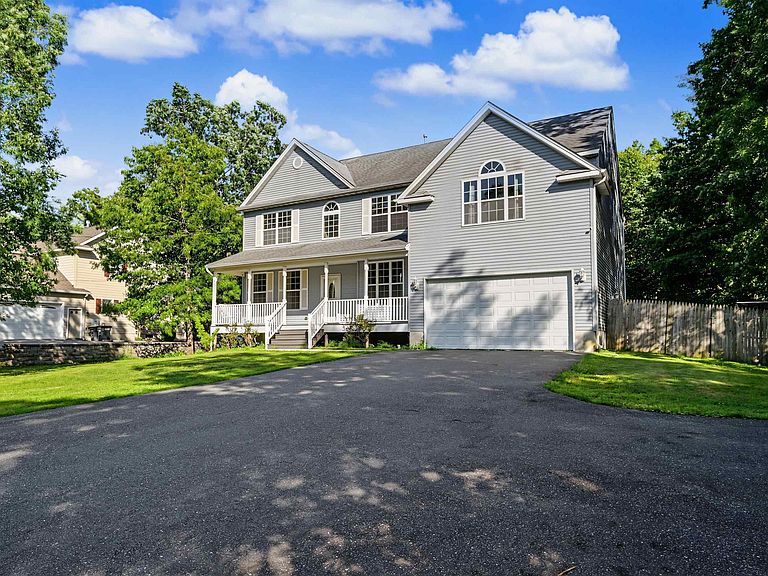

410 S 4th Ave, Absecon, NJ, 08205
About This Home
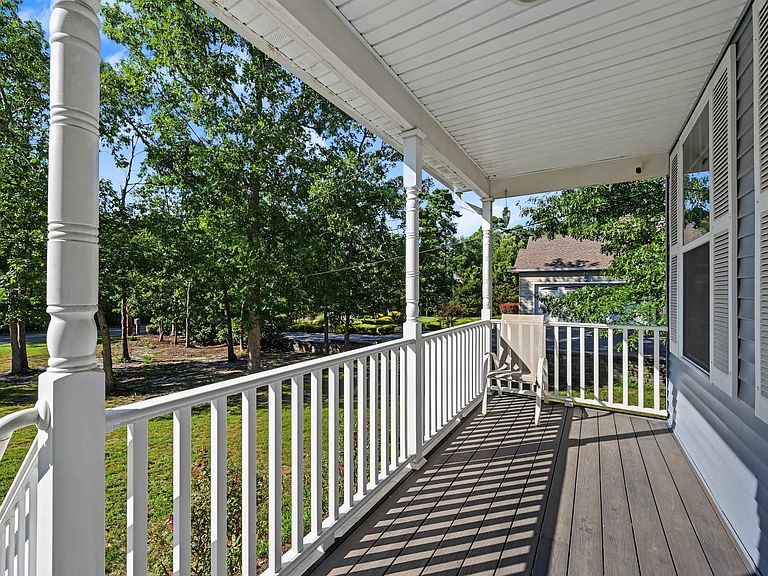
Welcome home to 410 S 4th Avenue! Nestled on a quiet street, this beautiful and expansive property offers the perfect blend of space, comfort, and modern convenience. Boasting six spacious bedrooms and three full bathrooms with every room equipped with hardwired Ethernet connections for seamless remote work, streaming, and gaming, the flexible floor plan provides ample room and privacy, making it ideal for multi-generational living, extended family, or comfortably hosting guests. Equipped with installed solar panels, the home helps keep monthly utility costs down. Step outside to discover your own private retreat on a generous lot with plenty of outdoor space to enjoy. The yard features a fantastic above-ground pool, creating the perfect setting for cooling off on hot summer days, hosting weekend barbecues, or simply unwinding after a long day. Whether you need dedicated space for extended family, reliable connectivity for work and school, or just extra room to spread out, this home accommodates it all. Properties offering this much space, versatility, and outdoor enjoyment rarely come available. Contact us today to schedule your private tour!
Getting Around
 Car-Dependent
 Very Limited Transit
 Somewhat Bikeable
Schools
Construction
Condition
- Year built: 2013
Type & Style
- Home type: SingleFamily
- Property subType: Single Family Residence
Interior
Appliances
- Appliances included: Dishwasher,Dryer,Gas Stove,Microwave,Refrigerator,Washer
Basement
- Has basement: Yes
- Basement: 6 Ft. or More Head Room,Unfinished
Bedrooms & Bathrooms
- Bedrooms: 6
- Bathrooms: 3
- Full bathrooms: 3
Features
- Flooring: Tile,W/W Carpet
Heating & Cooling
- Heating features: Forced Air
- Cooling features: Central Air
Interior Area
- Total structure area: 3,155
- Total interior livable area: 3,155 sqft
Property
Details
- Parcel number: 11.02
Features
- Levels: Two
- Stories: 2
- Pool features: Above Ground
- Patio & porch: Patio
- Exterior features: Patio,Pool-Above Ground
Lot
- Lot size: 1.41 Acres
- Lot size dimensions: 292 x 211
Parking
- Total spaces: 3
- Parking features: Garage,Attached Garage
- Has garage: Yes
- Attached garage spaces: 1
- Covered spaces: 1