

3726 Hickory Nut Drive W #93, Wilson, NC, 27893
5beds
3baths
2,180sqft
$289,888
$133price/sqft
$2,050/moest. monthly cost
$82,000/yrincome needed
About This Home
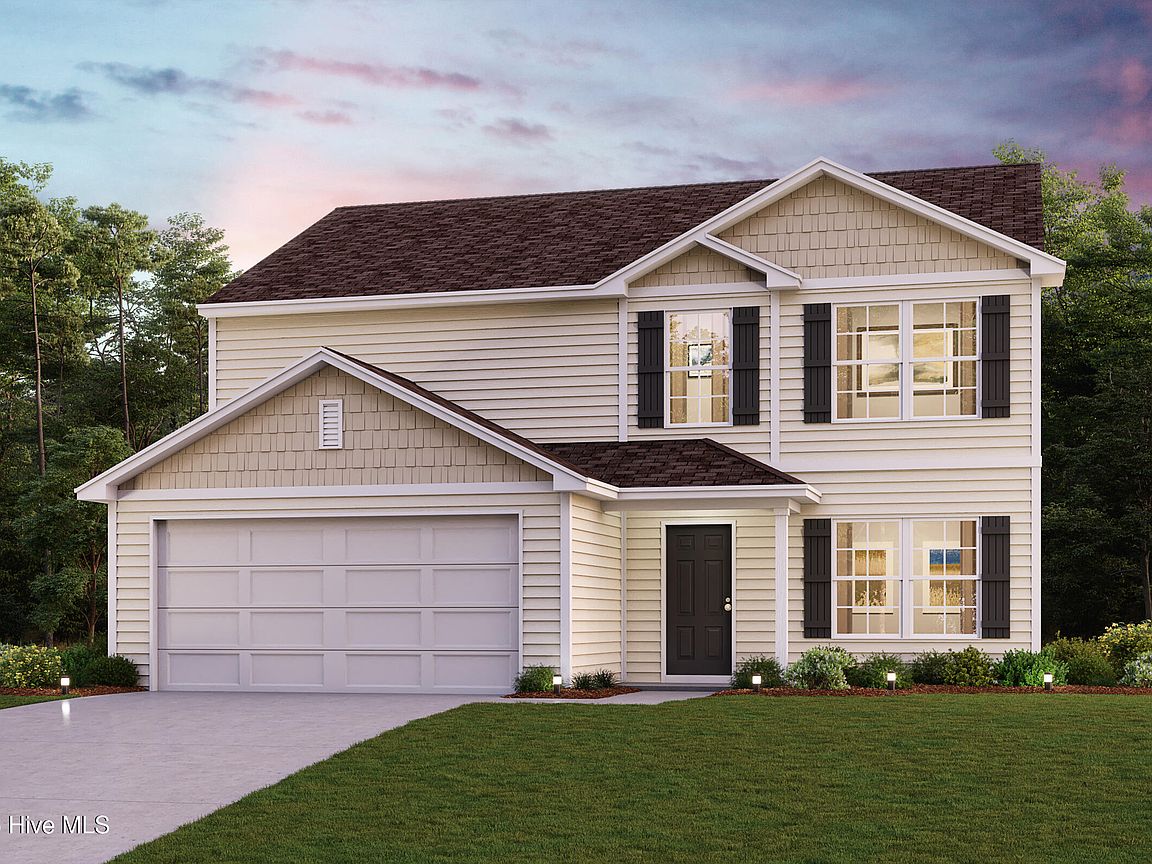
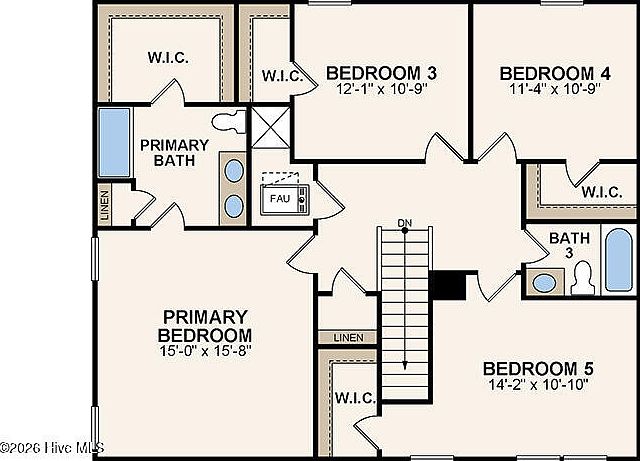
Step into your new home located in the highly sought-after Brightleaf! Welcome to the Gardner Plan a very elegant two-story home designed for both comfort and versatility. The chef'skitchen is a highlight, featuring stylish cabinetry, Quartz countertops, and stainless steel appliances, including an electric smooth-top range, over-the-range microwave, and dishwasher. The main floor includes a flexible space and a guest suite with a spacious walk-in closet. The oversized primary suite upstairs offers a serene retreat with a private bath and expansive walk-in closet. Additional features include a 2-cargarage, and energy-efficient Low-E insulated dual-pane windows
Getting Around
13
 Car-Dependent
0
 Very Limited Transit
37
 Somewhat Bikeable
Schools
5/10
7/10
5/10
Construction
Condition
- New construction: Yes
- Year built: 2026
Materials
- Foundation: Slab
- Roof: Composition
- Construction materials: See Remarks,Vinyl Siding
Type & Style
- Home type: SingleFamily
- Property subType: Single Family Residence
Interior
Bedroom2
- Level: First
Bedroom3
- Level: Second
Bedroom4
- Level: Second
Bedroom5
- Level: Second
Bedrooms & Bathrooms
- Bedrooms: 5
- Bathrooms: 3
- Full bathrooms: 3
Den
- Level: First
Dining Room
- Level: First
Features
- Walk-in Closet(s),Pantry,Walk-In Closet(s)
Great Room
- Level: First
Heating & Cooling
- Heating features: Electric,Forced Air
- Cooling features: Central Air
Interior Area
- Total structure area: 2,180
- Total interior livable area: 2,180 sqft
Kitchen
- Level: First
Master Bedroom
- Level: Second
Property
Details
- Parcel number: 3702818343.000
- Zoning: N/A
- Special condition: Real Estate Owned
Features
- Levels: Two
- Patio & porch: Patio,Front Porch
- Fencing: None
- Has view: Yes
- View description: None
- Frontage type: See Remarks
- Living area range: 2000 - 2199
Lot
- Lot size: 9,583 sqft
- Lot size dimensions: 0
Parking
- Total spaces: 2
- Parking features: Garage Faces Front,Attached,Concrete
- Has garage: Yes
- Attached garage spaces: 2
- Covered spaces: 2