



101 1st Ave SE, Garrison, ND, 58540
About This Home
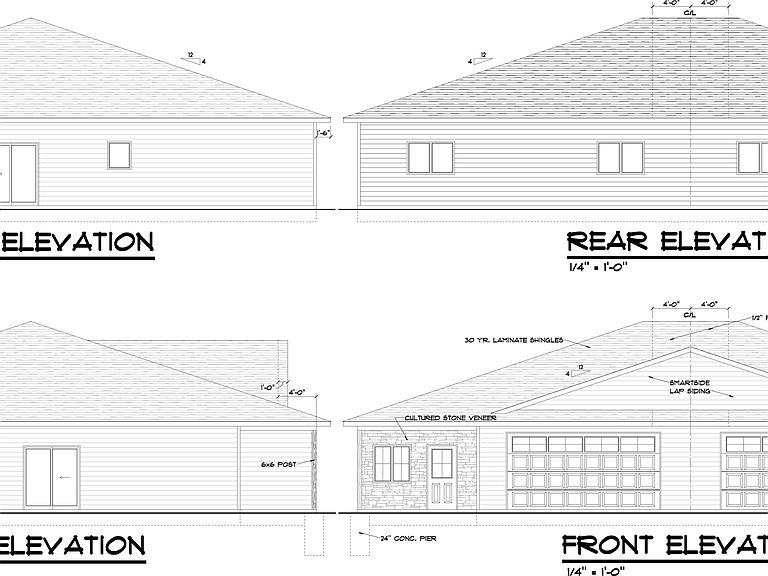
Rare opportunity to own new construction in the welcoming lake community of Garrison, ND. A town known for its small-town charm, strong sense of community, and close connection to Lake Sakakawea recreation. New housing opportunities like this rarely become available in Garrison, making this thoughtfully designed one-level townhome a unique offering for the area. Located just minutes from Main Street, the local grocery store, restaurants, parks, and everyday amenities, this home also offers quick paved access to Fort Stevenson State Park, public boat access, fishing, camping, hiking trails, and year-round lake recreation just a few miles away.Offering 1,404 sq ft, this townhome features a functional open-concept layout with 2 bedrooms, 2 bathrooms, a dedicated office/flex space, and a heated 2-stall garage. The spacious primary suite includes a private en-suite bathroom and walk-in closet, while the second bedroom and nearby full bathroom provide comfortable space for guests or family. The additional flex room offers versatility for a home office, hobby room, reading area, or additional guest space.Designed for comfort and efficiency during every season, the home features in-floor heat throughout both the home and garage, along with a forced air heating and central air system. Quality finishes throughout include quartz countertops, stainless steel appliances, and thoughtfully designed living spaces that blend comfort, convenience, and modern style.Whether you're looking to simplify, downsize, enjoy retirement near the lake, or simply own one of the few newly built homes available in Garrison, this is an opportunity to enjoy modern low-maintenance living in one of North Dakota’s most desirable lake communities.*Photos are renderings and are for illustrative purposes only.*
Getting Around
 Car-Dependent
 Very Limited Transit
 Somewhat Bikeable
Schools
Construction
Condition
- Property condition: New Construction
- New construction: Yes
- Year built: 2026
Materials
- Foundation: Concrete Perimeter
- Roof: Asphalt
Type & Style
- Home type: Townhouse
- Property subType: Townhouse
Interior
Appliances
- Appliances included: Microwave,Dishwasher,Refrigerator,Range/Oven
- Laundry features: Main Level
Basement
- Basement: None
Bedroom1
- Level: Main
Bedroom2
- Level: Main
Bedrooms & Bathrooms
- Bedrooms: 2
- Bathrooms: 2
- Main level bathrooms: 2
- Main level bedrooms: 3
Dining Room
- Level: Main
Features
- Flooring: Other
- Finished area above ground: 1,404
Heating & Cooling
- Heating features: Forced Air,Natural Gas,Dual Heat,Other
- Cooling features: Central Air
Interior Area
- Total structure area: 1,404
- Total interior livable area: 1,404 sqft
Kitchen
- Level: Main
Living Room
- Level: Main
Master Bedroom
- Level: Main
Property
Details
- Parcel number: 75000100030000
- Zoning: R2
Features
- Levels: One
- Stories: 1
- Patio & porch: Patio
Lot
- Lot size: 0.32 Acres
Parking
- Total spaces: 2
- Parking features: Attached,Garage: Heated,Insulated,Sheet Rock,Floor Drains,Lights,Driveway: Concrete
- Has garage: Yes
- Attached garage spaces: 2
- Covered spaces: 2
- Has uncovered spaces: Yes