



541 Smith St, Kasota, MN, 56050
About This Home
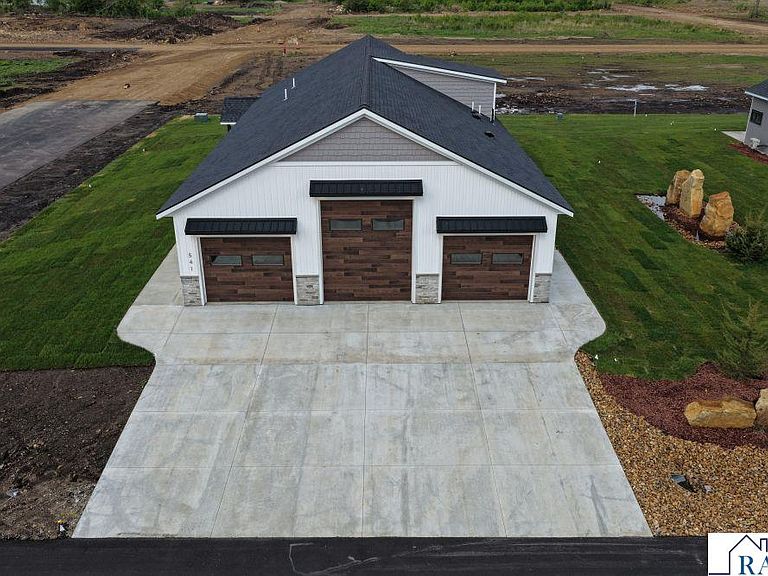
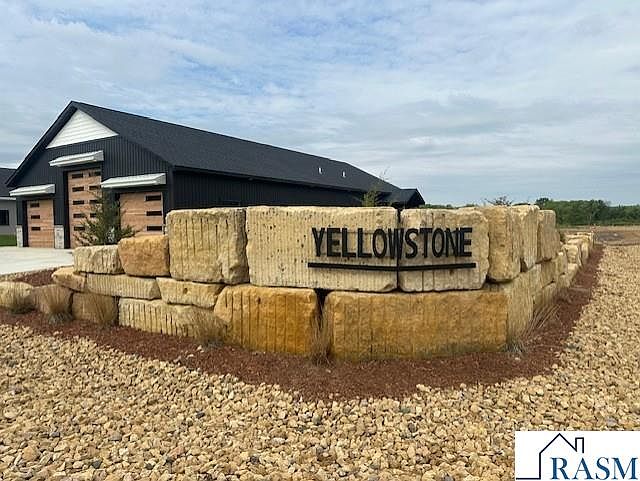
Welcome to Yellowstone, a brand-new subdivision in in the quiet town of Kasota, MN. This is your opportunity if you have ever dreamt of having a Shouse or you're tired of paying the extra storage for your toys and want a brand-new house to go along with it. Built in 2026 this Shouse has a ton of options; the large 40 x 40 garage, offers room for your toys. Featuring a large center door that fits most campers or other larger toys and 2 double doors on either side, the garage space also has a 1/2 bath. Above the large garage space is a 24 x 24 bonus room/bedroom that could be a mother-in-law suite, man cave, family space or office. The property is in an association to help with the hassles of home ownership, from snow and yard work and sprinkler maintenance. This 4-bedroom, 3-bathroom Shouse makes the benefits of homeownership easy while not sacrificing time for your hobbies! The subdivision is located just a few steps from the park, the downtown area and the Kasota Zoo; also just minutes from St Peter and a few miles from Mankato Area. This growing area has so much to offer, call today to schedule tour.
Getting Around
 Car-Dependent
 Very Limited Transit
 Somewhat Bikeable
Schools
Construction
Condition
- Property condition: Model Home
- Year built: 2026
Materials
- Foundation: Slab
- Roof: Asphalt
- Construction materials: Frame/Wood,Stone,Vinyl Siding
Type & Style
- Home type: SingleFamily
- Property subType: Single Family Residence
Interior
Appliances
- Appliances included: Dishwasher,Dryer,Microwave,Range,Refrigerator,Washer,Electric Water Heater
- Laundry features: Washer/Dryer Hookups
Basement
- Has basement: Yes
- Basement: Concrete,None
Bedroom
- Level: Main
- Area: 196
Bedroom1
- Level: Main
- Area: 110
Bedroom2
- Level: Main
- Area: 110
Bedroom3
- Level: Upper
- Area: 576
Bedrooms & Bathrooms
- Bedrooms: 4
- Bathrooms: 3
- Full bathrooms: 1
- 3/4 bathrooms: 1
- 1/2 bathrooms: 1
- Main level bathrooms: 3
- Main level bedrooms: 4
Dining Room
- Features: Combine with Living Room,Eat-in Kitchen,Open Floorplan
Features
- Ceiling Fan(s),Eat-In Kitchen,Kitchen Center Island,Walk-In Closet(s),Bath Description: 3/4 Primary,Main Floor 1/2 Bath,Main Floor Full Bath,3+ Same Floor Bedrooms(L),Main Floor Bedrooms
- Fireplace features: Living Room
- Fireplace: Yes
- Finished area below ground: 0
- Finished area above ground: 3,200
Heating & Cooling
- Heating features: Fireplace(s),Floor Furnace,Natural Gas
- Cooling features: Central Air
Interior Area
- Total structure area: 3,200
- Total interior livable area: 3,775 sqft
Kitchen
- Level: Main
- Area: 224
Living Room
- Level: Main
- Area: 280
Property
Details
- Parcel number: 18.450.1800
- Other equipment: Air to Air Exchange
- Foundation area: 3200
Features
- Levels: One
- Stories: 1
- Patio & porch: Patio
Lot
- Lot size: 0.33 Acres
- Features: Corner Lot,Few Trees,Paved,Inground Sprinkler System
- Lot size dimensions: subject to re-parcel
Parking
- Total spaces: 9
- Parking features: Concrete,Attached,Garage Door Opener
- Has garage: Yes
- Attached garage spaces: 9
- Covered spaces: 9