



1908 Fenwood Dr NE, Knoxville, TN, 37918
About This Home
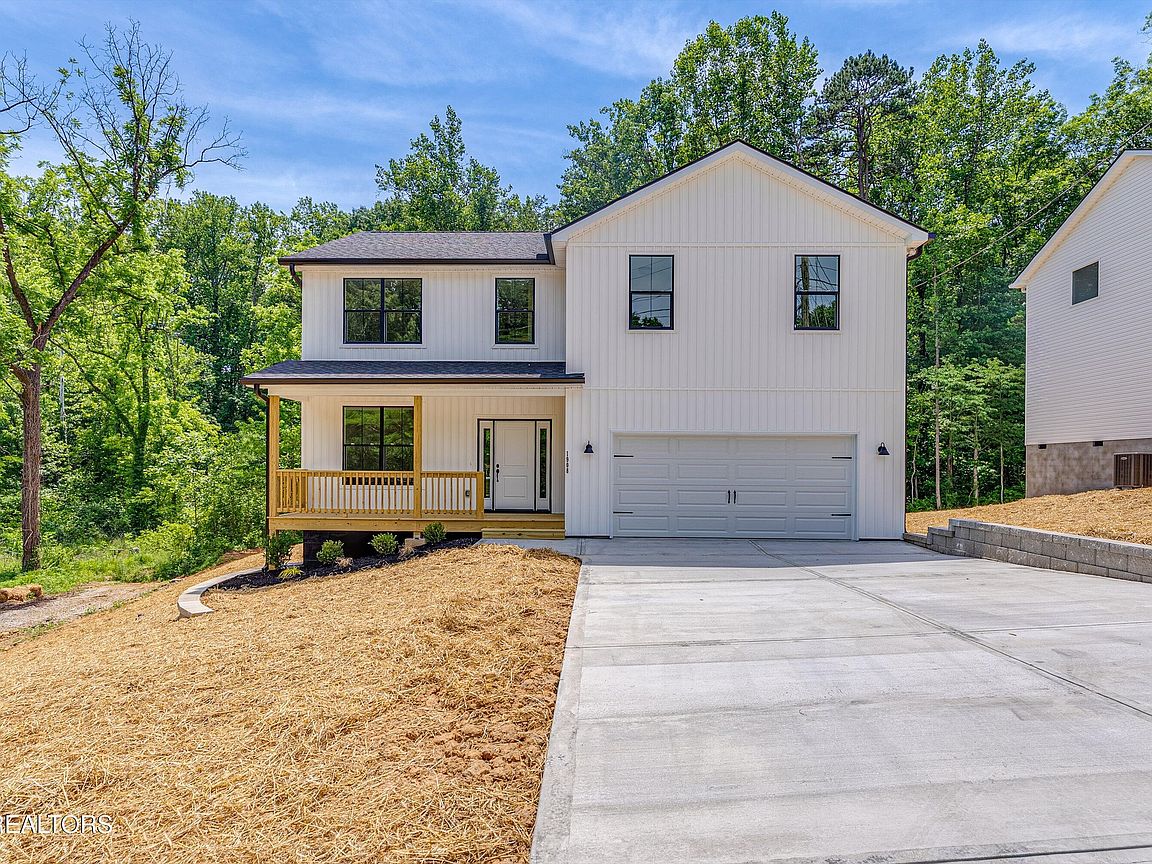
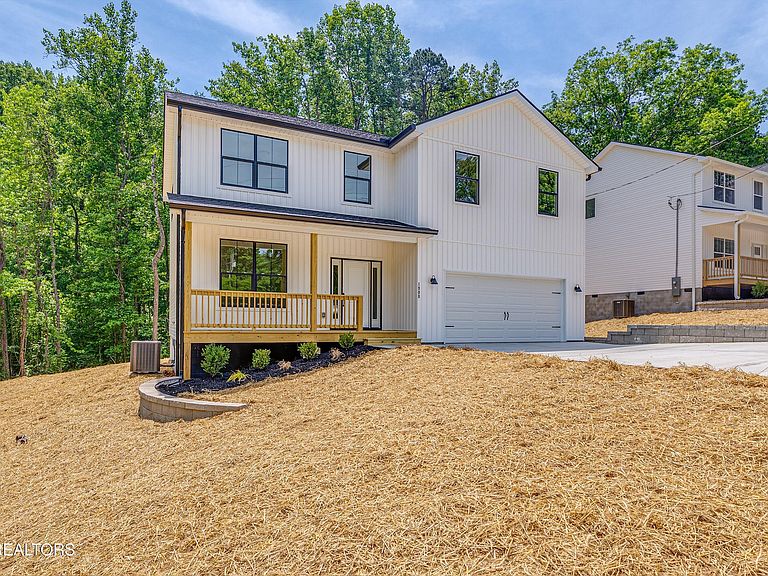
Welcome to your new home in the desirable Fountain City area of Knoxville, featuring a newly constructed home with modern finishes and functional floor plan. The neighborhood offers a peaceful setting just minutes from shopping, dining, and everyday conveniences. The floor plan features nearly 2,268 SF and showcases an open-concept design with a spacious living room and a versatile main-level flex space (ideal for a home office, den or formal dining). The kitchen offers stainless appliances, granite countertops, ample cabinetry, walk-in pantry. Primary bedroom features a walk-in shower and soaker tub with a large closet. Two additional bedrooms, each with ample closet space, sharing a full bath. Laundry room is on second floor along with a generous sized bonus room with a separate closet. Additional features include a 2-car garage, multiple storage closets, patio, low maintenance exterior, and a 1 year builder's warranty with a 10 year Structural warranty at closing!
Getting Around
 Car-Dependent
 Minimal Transit
 Somewhat Bikeable
Schools
Construction
Condition
- Year built: 2026
Materials
- Construction materials: Vinyl Siding,Frame
Type & Style
- Home type: SingleFamily
- Architectural style: Traditional
- Property subType: Single Family Residence
Interior
Appliances
- Appliances included: Dishwasher,Microwave,Range,Refrigerator
Basement
- Basement: Crawl Space
Bedrooms & Bathrooms
- Bedrooms: 3
- Bathrooms: 3
- Full bathrooms: 2
- 1/2 bathrooms: 1
Features
- Walk-In Closet(s),Eat-in Kitchen,Bonus Room
- Window features: Windows - Vinyl,Insulated Windows
- Flooring: Carpet
- Fireplace features: None
Heating & Cooling
- Heating features: Central,Electric
- Cooling features: Central Air
Interior Area
- Total structure area: 2,268
- Total interior livable area: 2,268 sqft
Property
Details
- Parcel number: 010.02
Features
- Has view: Yes
- View description: Trees/Woods
Lot
- Lot size: 7,405 sqft
- Features: Wooded,Level
Parking
- Total spaces: 2
- Parking features: Attached
- Has garage: Yes
- Attached garage spaces: 2
- Covered spaces: 2