



1297 N 350 W #1, Sunset, UT, 84015
3beds
3baths
1,718sqft
$415,000
$242price/sqft
$2,534/moest. monthly cost
$101,360/yrincome needed
About This Home
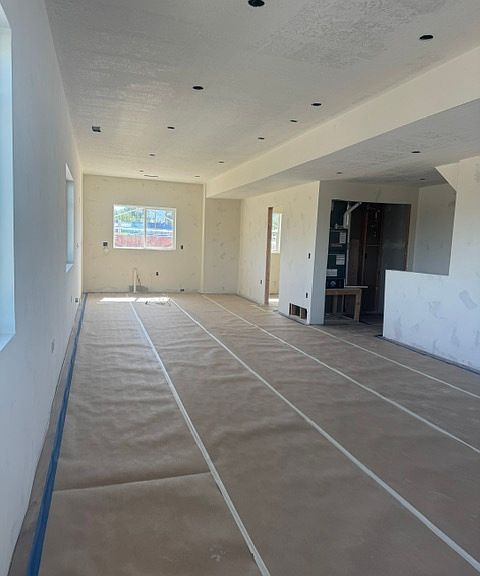
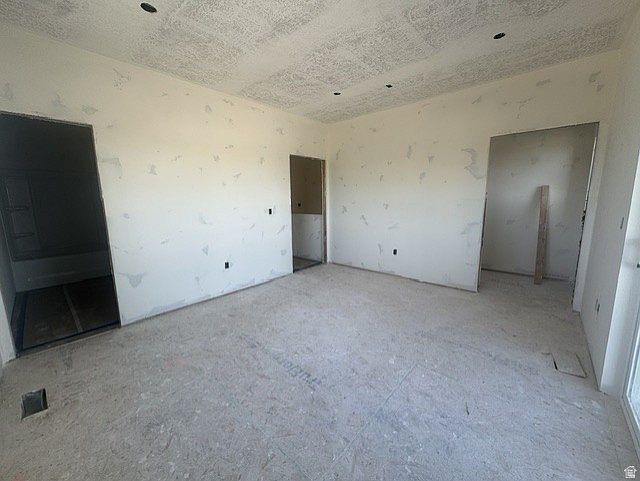
Brand new townhome community conveniently located near HAFB, freeway access, shopping, and schools. Thoughtfully designed floor plans feature 3 bedrooms, spacious family room, oversized kitchen and beautiful modern finishes throughout. Whole house Nuvo water softener and filtration system! Incredible 36-foot-deep garage offers room for your car, full size truck, motorcycle, toys or extra storage. Future community amenities will include a gym, golf simulator and playground. (Expected completion June 2027) Investor friendly community with rental opportunities allowed. Estimated completion Mid August. Don't miss your opportunity to be part of this exciting new community! Lower your payment with UP TO $20,000 in builder/lender incentive
Getting Around
43
 Car-Dependent
0
 Very Limited Transit
36
 Somewhat Bikeable
Schools
4/10
4/10
5/10
Construction
Condition
- Property condition: Und. Const.
- New construction: Yes
- Year built: 2026
Materials
- Roof: Asphalt
- Construction materials: Asphalt,Brick,Cement Siding
Type & Style
- Home type: Townhouse
- Property subType: Townhouse
Interior
Appliances
- Appliances included: Microwave,Range Hood,Water Softener Owned,Disposal,Free-Standing Range
- Laundry features: Electric Dryer Hookup
Basement
- Basement: None
Bedrooms & Bathrooms
- Bedrooms: 3
- Bathrooms: 3
- Full bathrooms: 2
- 1/2 bathrooms: 1
- Partial bathrooms: 1
Features
- Walk-In Closet(s),Granite Counters
- Door features: Sliding Doors
- Window features: None,Double Pane Windows
- Flooring: Carpet,Vinyl
- Finished area above ground: 1,718
Heating & Cooling
- Heating features: Forced Air
- Cooling features: Central Air
Interior Area
- Total structure area: 1,718
- Total interior livable area: 1,718 sqft
Master Bedroom
- Level: Third
Property
Details
- Parcel number: 140690001
- Zoning: MU
- Zoning description: Multi-Family
Features
- Stories: 3
- Patio & porch: Porch,Open Porch
- Exterior features: Balcony
- Fencing: Partial
Lot
- Lot size: 871.20 sqft
- Features: Curb & Gutter,Sprinkler: Auto-Full
- Lot size dimensions: 0.0 x 0.0 x 0.0
Parking
- Total spaces: 6
- Parking features: Open
- Has garage: Yes
- Attached garage spaces: 2
- Covered spaces: 2
- Has uncovered spaces: Yes
- Uncovered spaces: 4