


2702 Thomas St, Adel, GA, 31620
About This Home
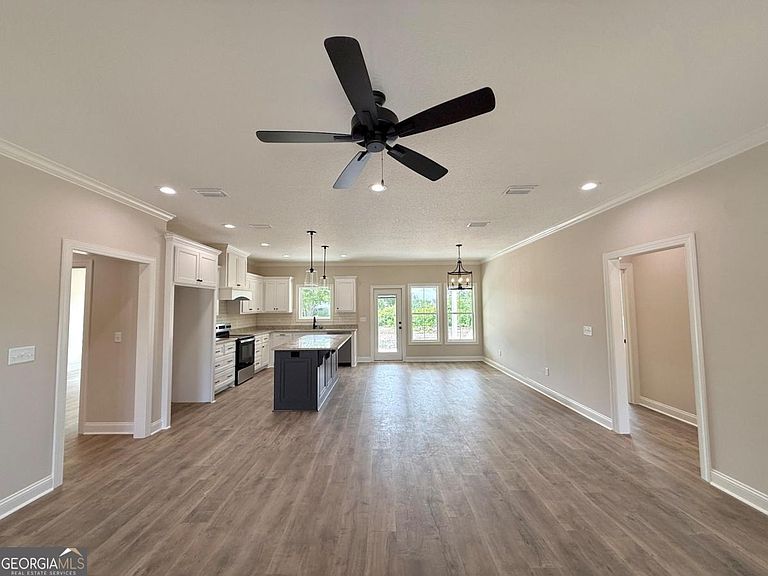
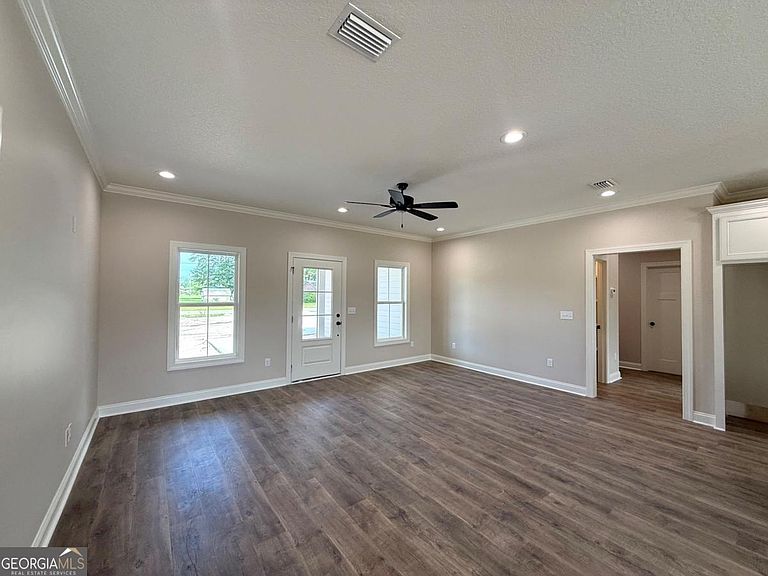
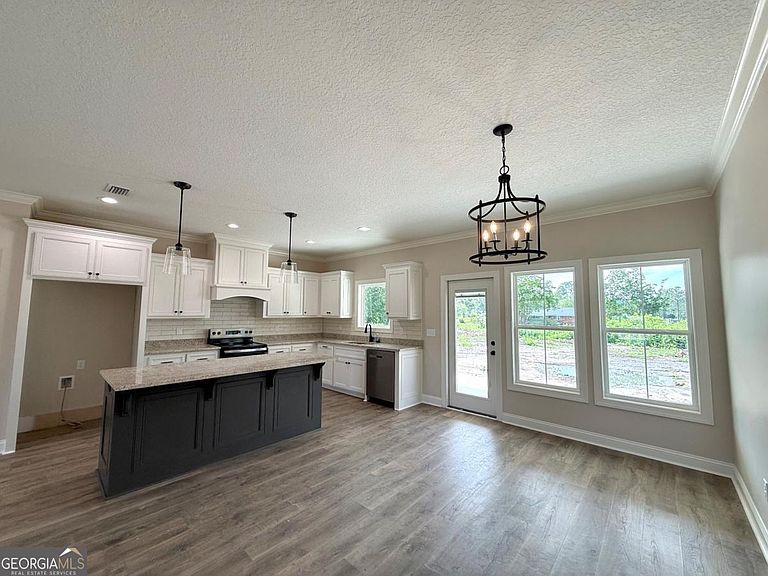
This beautifully crafted new construction home offers the perfect blend of modern style, comfort, and functionality. Step inside to discover an open-concept layout with an abundance of natural light throughout the home, creating a warm and welcoming atmosphere. The stunning kitchen is designed with both beauty and convenience in mind, offering ample cabinetry, modern finishes, and a large pantry for extra storage and organization. Just off the kitchen you'll find a dedicated laundry room that adds even more practicality. The primary suite features a gorgeous bathroom complete with a relaxing soaking tub, an oversized, tiled walk-in shower, and dual vanity space. Outside, enjoy a spacious covered back patio right off the kitchen, that's perfect for entertaining guests, grilling, or simply relaxing. With modern finishes, quality craftsmanship, and attention to detail throughout, this new construction home is designed to provide comfort, style, and functionality for years to come.
Getting Around
 Car-Dependent
 Very Limited Transit
 Somewhat Bikeable
Schools
Construction
Condition
- Property condition: New Construction
- New construction: Yes
- Year built: 2026
Materials
- Foundation: Slab
- Roof: Composition
- Construction materials: Other
Type & Style
- Home type: SingleFamily
- Architectural style: Craftsman
- Property subType: Single Family Residence
Interior
Appliances
- Appliances included: Dishwasher,Microwave,Oven/Range (Combo)
- Laundry features: Other
Basement
- Basement: None
Bedrooms & Bathrooms
- Bedrooms: 3
- Bathrooms: 2
- Full bathrooms: 2
- Main level bathrooms: 2
- Main level bedrooms: 3
Dining Room
- Features: Dining Rm/Living Rm Combo
Features
- Double Vanity,Separate Shower,Soaking Tub,Walk-In Closet(s)
- Flooring: Tile,Vinyl
- Finished area below ground: 0
- Finished area above ground: 1,671
Heating & Cooling
- Heating features: Central
- Cooling features: Ceiling Fan(s),Central Air
Interior Area
- Total structure area: 1,671
- Total interior livable area: 1,671 sqft
Kitchen
- Features: Kitchen Island,Walk-in Pantry
Property
Details
- Parcel number: 0038C 033
Features
- Levels: One
- Stories: 1
- Patio & porch: Patio
Lot
- Lot size: 0.45 Acres
- Features: None
Parking
- Total spaces: 2
- Parking features: Garage,Garage Door Opener
- Has garage: Yes