


23 Jaques St #B, Somerville, MA, 02145
About This Home
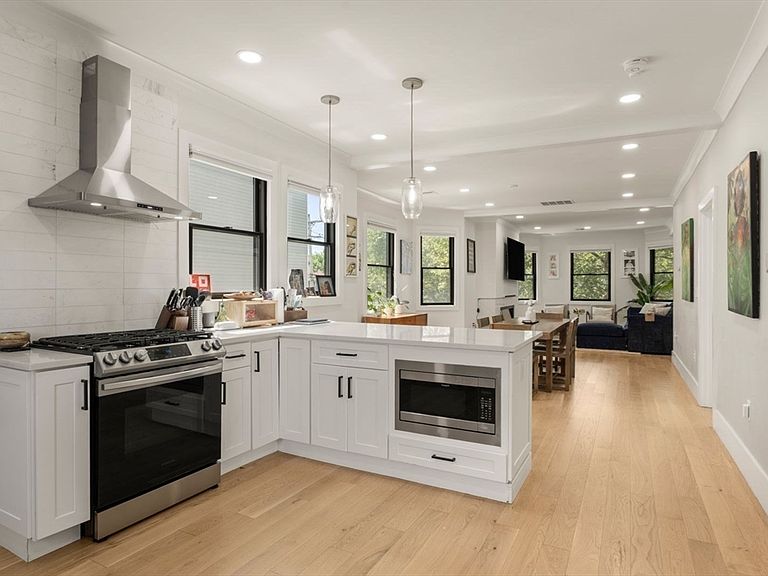
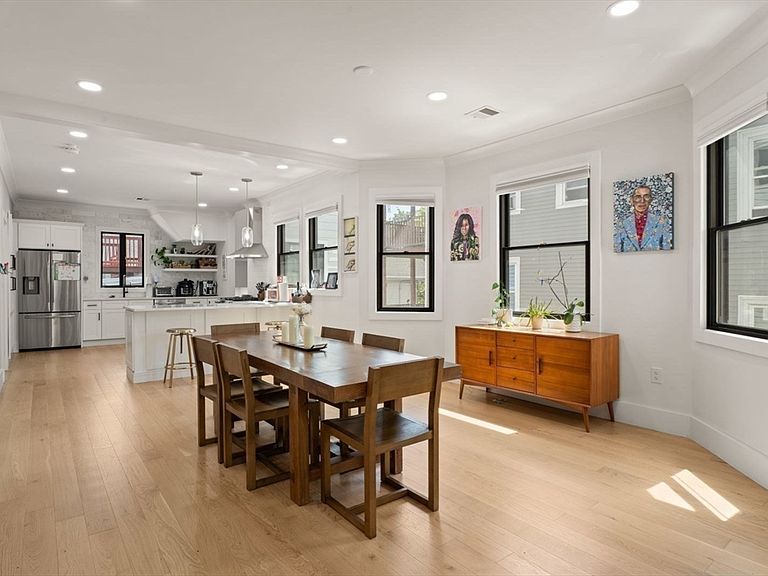
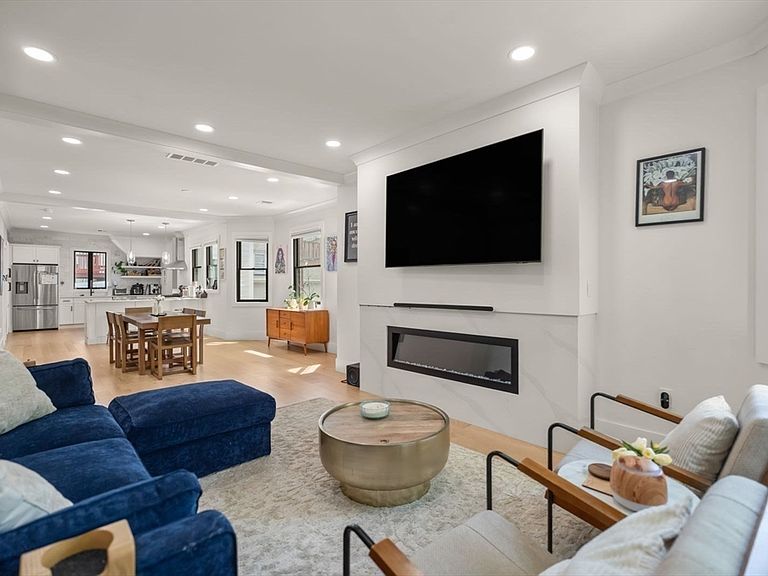
Fully renovated in 2022, this expansive upper duplex has been freshly painted, quick closing possible. Experience grand-scale living and entertaining within this breathtaking, meticulously renovated four bedroom, three and a half bathroom penthouse duplex. Transformed in 2022 with the privacy and presence of a single family home, this sun-filled residence features striking Calcutta quartz, a custom fireplace, and wide-plank oak flooring throughout. The main level offers an open chef's kitchen built for entertaining, expansive living and dining rooms, a private balcony, a powder room, and two gracious bedrooms anchored by a full bath. Front and rear stairways lead to the upper level, featuring a primary suite with two walk-in closets and a stunning spa-inspired en-suite bathroom. A flexible fourth bedroom with a private bath sits adjacent to the dedicated family lounge, featuring a custom refreshment bar that opens to a fantastic private roof deck. Gas heating and cooking, central air, tandem parking for two cars (three possible) and a low maintenance two-unit association.
Getting Around
 Walker's Paradise
 Excellent Transit
 Very Bikeable
Schools
Construction
Condition
- Year built: 1910
Notable Dates
- Major remodel year: 2022
Type & Style
- Home type: Condo
- Property subType: Condominium
Interior
Appliances
- Appliances included: Range,Dishwasher,Disposal,Microwave,Refrigerator,Freezer,Washer,Dryer
- Laundry features: Third Floor,In Unit
Bedroom2
- Level: Third
Bedroom3
- Level: Second
Bedroom4
- Level: Second
Bedrooms & Bathrooms
- Bedrooms: 4
- Bathrooms: 4
- Full bathrooms: 3
- 1/2 bathrooms: 1
Dining Room
- Level: Second
Family Room
- Level: Third
Features
- Walk-up Attic
- Flooring: Wood
- Number of fireplaces: 1
- Fireplace: Yes
- Finished area above ground: 2,415
- Common walls with other units/homes: No One Above
Heating & Cooling
- Heating features: Forced Air,Natural Gas
- Cooling features: Central Air
Interior Area
- Total structure area: 2,415
- Total interior livable area: 2,415 sqft
Kitchen
- Level: Second
Living Room
- Level: Second
Master Bathroom
- Features: Yes
Master Bedroom
- Level: Third
Property
Details
- Parcel number: M:69 B:G L:22 U:23B,5229473
- Zoning: 0
- Other equipment: Intercom
Features
- Patio & porch: Deck - Roof
- Exterior features: Deck - Roof,Balcony
Parking
- Total spaces: 2
- Parking features: Off Street,Tandem,Deeded
- Uncovered spaces: 2