


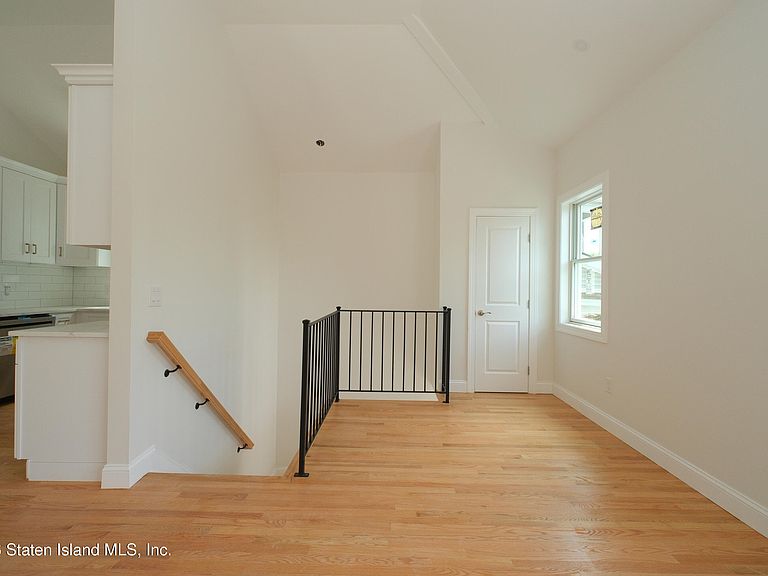


124 Castleton Ave, Staten Island, NY, 10301
About This Home
Brand-new construction two-family home in a prime Staten Island location, just 5 minutes from the Verrazzano-Narrows Bridge with convenient access to Manhattan-bound transportation. The S46 and S52 buses are located on the corner, with additional express and local buses just one block away, making commuting a breeze. This spacious property features a desirable 6-over-6 layout, offering modern design and thoughtful finishes throughout both units. Each apartment includes a bright living room, formal dining room, full bathroom, and a beautifully designed kitchen with stainless steel appliances. The primary bedroom suite offers a private full bath with separate shower and a walk-in closet. Each unit also includes its own washer and dryer for added convenience. Additional features include attic storage, a fully finished basement with separate entrance, tiled floors, laundry room, and full bathroom — ideal for extended living space or recreation. The home also offers a one-car garage, sprinkler system, and quality craftsmanship throughout. A perfect opportunity for investors or buyers looking for modern living with rental income potential in an unbeatable Staten Island location. Priced to sell!
Getting Around
 Very Walkable
 Very Limited Transit
 Somewhat Bikeable
Schools
Construction
Condition
- Property condition: Excellent
- New construction: Yes
- Year built: 2026
Materials
- Construction materials: Stucco
Type & Style
- Home type: MultiFamily
- Property subType: Duplex
Interior
Basement
- Has basement: Yes
- Basement: Finished
Bedrooms & Bathrooms
- Bedrooms: 6
- Bathrooms: 4
- Full bathrooms: 5
Heating & Cooling
- Heating features: Forced Air,Electric
- Cooling features: None
Interior Area
- Total structure area: 2,700
- Total interior livable area: 2,700 sqft
Property
Details
- Parcel number: 0
- Zoning: R3X
Features
- Levels: Two
- Stories: 2
- Fencing: Back Yard
Lot
- Lot size: 4,356 sqft
- Features: Back Yard
- Lot size dimensions: 41 x 107
Parking
- Total spaces: 1
- Parking features: Garage,Driveway
- Has garage: Yes
- Attached garage spaces: 1
- Covered spaces: 1