

4047 Big Alamance Run, Graham, NC, 27253
About This Home
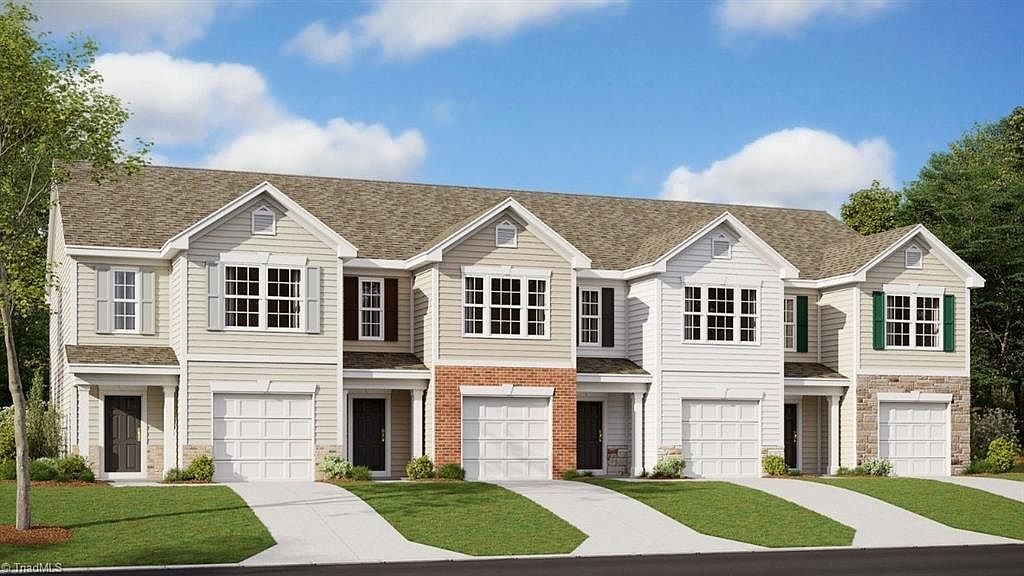
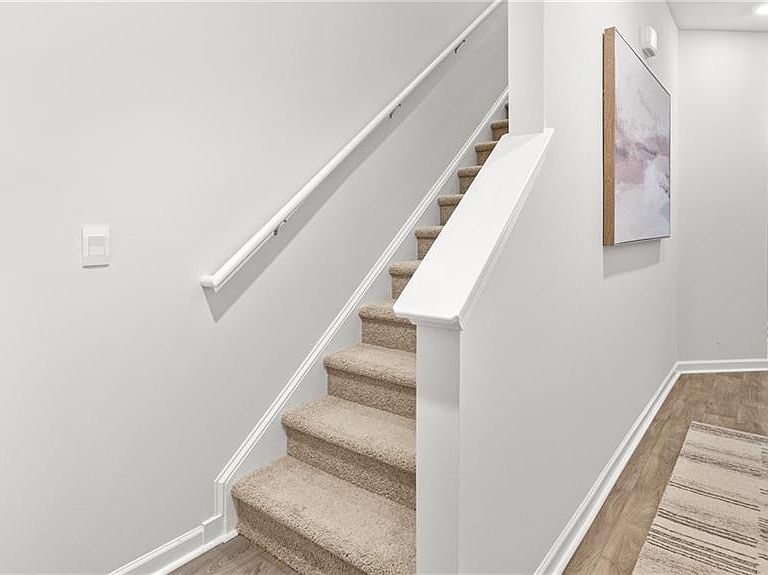
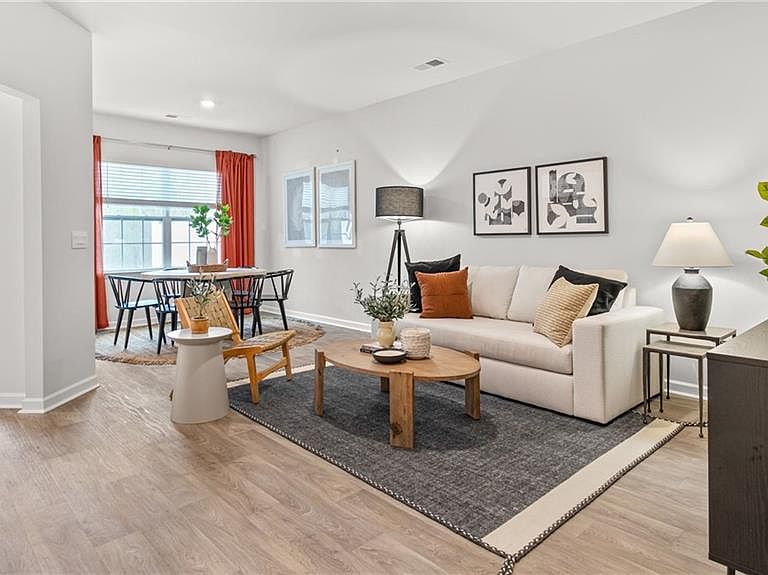
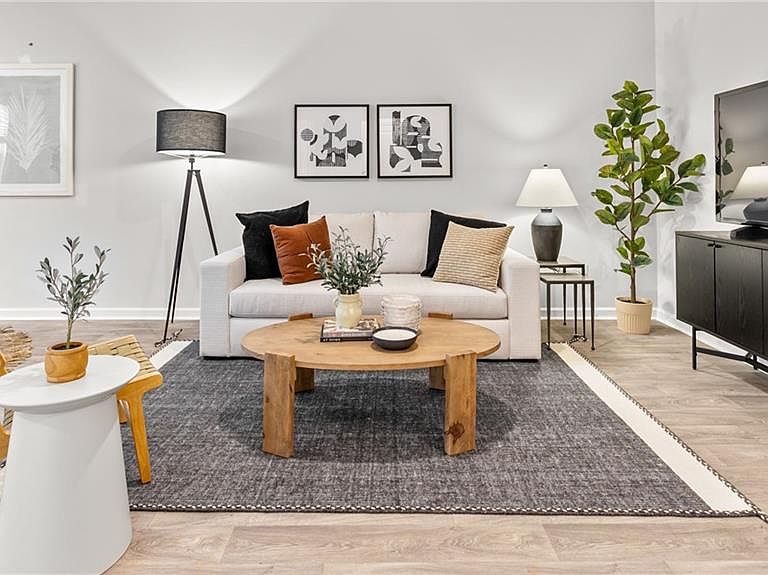
The Newton is one of our two-story townhomes featured in Henley Ridge, located in Graham, North Carolina. This townhome features 3 bedrooms, 2.5 bathrooms, 1,416 sq. ft. of living space, and a 1-car garage. Upon entering the home, you’ll be greeted by an inviting foyer that leads you past the staircase and powder room into the heart of the home. The open-concept layout encompasses a spacious family room, dining room, and kitchen. The kitchen is equipped with stainless steel appliances, beautiful granite countertops, and a corner walk-in pantry. The second floor hosts the spacious primary bedroom, complete with a walk-in closet, walk-in shower, and a dual vanity. The two additional bedrooms sit side-by-side at the back of the second floor and have easy access to a full bathroom. The laundry room completes the second floor. With its thoughtful design and spacious layout, the Newton is the perfect place to call home. Contact us today to schedule your personal tour!
Getting Around
 Car-Dependent
 Very Limited Transit
 Somewhat Bikeable
Schools
Construction
Condition
- Property condition: New Construction
- New construction: Yes
- Year built: 2026
Materials
- Foundation: Slab
- Construction materials: Brick,Vinyl Siding
Type & Style
- Home type: Townhouse
- Property subType: Stick/Site Built,Residential,Townhouse
Interior
Appliances
- Appliances included: Dishwasher,Disposal,Free-Standing Range,Cooktop,Electric Water Heater
- Laundry features: Dryer Connection,Laundry Room,Washer Hookup
Bedroom2
- Level: Second
Bedroom3
- Level: Second
Bedrooms & Bathrooms
- Bedrooms: 3
- Bathrooms: 3
- Full bathrooms: 2
- 1/2 bathrooms: 1
- Main level bathrooms: 1
Dining Room
- Level: Main
Features
- Dead Bolt(s),Pantry
- Flooring: Carpet,Vinyl
- Attic: Pull Down Stairs
- Finished area above ground: 1,429
Heating & Cooling
- Heating features: Heat Pump,Zoned,Electric
- Cooling features: Heat Pump
Interior Area
- Total structure area: 1,429
- Total interior livable area: 1,429 sqft
Living Room
- Level: Main
Master Bedroom
- Level: Second
Property
Details
- Parcel number: 181633
- Zoning: Res
- Special condition: Owner Sale
Features
- Levels: Two
- Stories: 2
- Pool features: Community
Lot
- Lot size: 0.46 Acres
- Features: City Lot,Cleared
Parking
- Total spaces: 1
- Parking features: Driveway,Garage,Paved,Garage Door Opener,Attached,Garage Faces Front
- Has garage: Yes
- Attached garage spaces: 1
- Covered spaces: 1
- Has uncovered spaces: Yes