

2333 N Mountain Ash Ave, Kuna, ID, 83634
About This Home
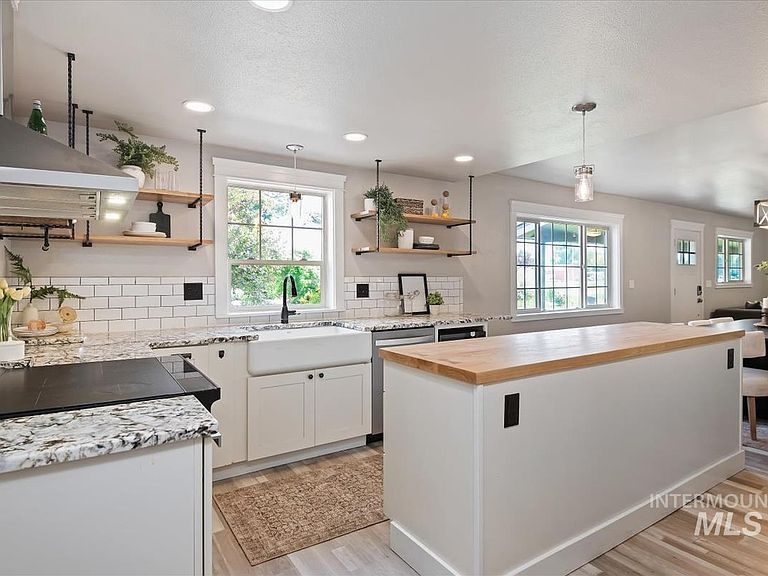
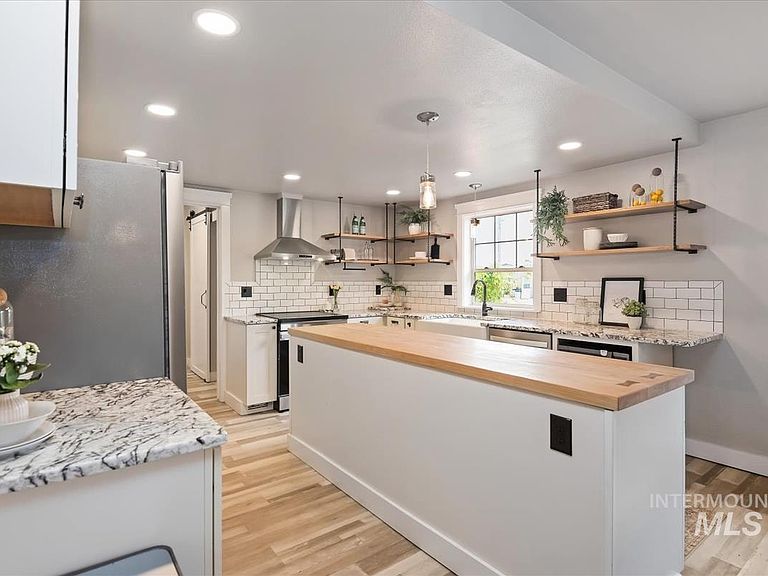
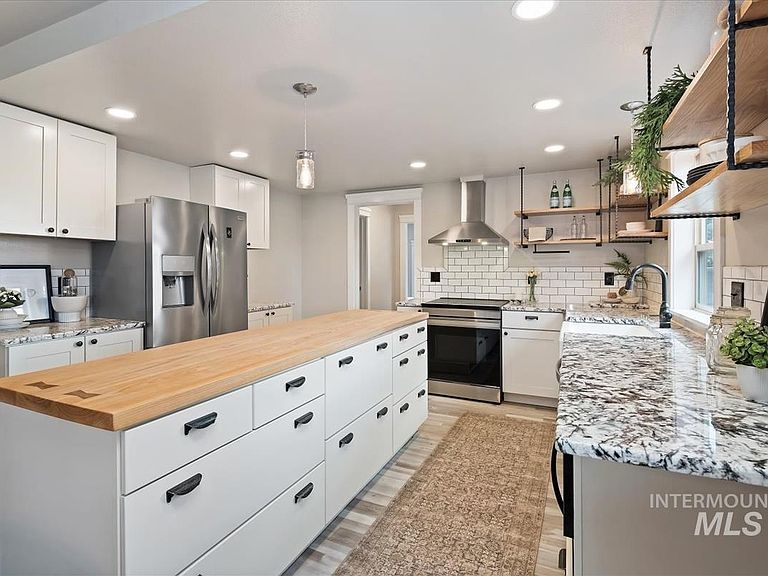
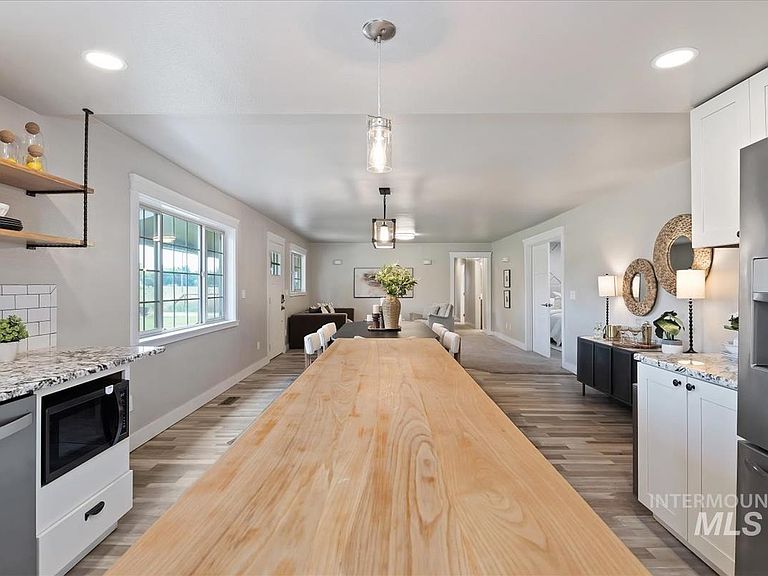
This beautifully updated farmhouse blends timeless character with modern comfort, set on 1.4 usable acres with space to live, play, and expand. Featuring 4 spacious bedrooms and 3 full bathrooms, the home is anchored by a stunning primary suite complete with a walk-in shower, oversized closet, and a hidden bonus room. Dual living rooms that allow for quiet evenings by the fireplace and space for entertaining with a seamless flow into the kitchen, where butcher block and quartz countertops create a clean, elevated feel. Step outside and you’ll find everything you need for the Idaho lifestyle—covered wrap-around porch, playhouse, sandbox, chicken coop, greenhouse, and a dedicated 1/3-acre area ready for a future shop (currently set up for RV parking with two power hookups). Energy-efficient solar keeps utility costs near zero while providing backup power during outages—offering both savings and peace of mind. The oversized 24’x36’ garage provides ample space for vehicles, storage, and hobbies. Originally built in the 1940s, relocated in the 1970s, expanded in the 1990s, and fully renovated in 2022, this home delivers the charm of a classic farmhouse with the confidence of modern updates.
Getting Around
 Car-Dependent
 Very Limited Transit
 Somewhat Bikeable
Schools
Construction
Condition
- Year built: 1991
Materials
- Foundation: Crawl Space
- Roof: Composition,Architectural Style
- Construction materials: Frame,Wood Siding
Type & Style
- Home type: SingleFamily
- Property subType: Single Family Residence
Interior
Appliances
- Appliances included: Electric Water Heater,Dishwasher,Disposal,Microwave,Oven/Range Freestanding,Refrigerator
Bedroom2
- Level: Main
- Area: 154
Bedroom3
- Level: Main
- Area: 154
Bedroom4
- Level: Main
- Area: 154
Bedrooms & Bathrooms
- Bedrooms: 4
- Bathrooms: 3
- Main level bathrooms: 3
- Main level bedrooms: 4
Family Room
- Level: Main
Features
- Bath-Master,Bed-Master Main Level,Split Bedroom,Great Room,Walk-In Closet(s),Pantry,Kitchen Island,Quartz Counters,Wood/Butcher Block Counters,Number of Baths Main Level: 3
- Number of fireplaces: 1
- Fireplace features: One
- Fireplace: Yes
- Finished area below ground: 0
- Finished area above ground: 2,976
Heating & Cooling
- Heating features: Electric,Forced Air,Heat Pump,Wood
- Cooling features: Central Air
Interior Area
- Total structure area: 2,976
- Total interior livable area: 2,976 sqft
Kitchen
- Level: Main
Master Bedroom
- Level: Main
- Area: 198
Property
Details
- Parcel number: R9351760040
Features
- Levels: One
- Fencing: Full,Vinyl
Lot
- Lot size: 1.43 Acres
- Features: 1 - 4.99 AC,Garden,Irrigation Available,Chickens,Auto Sprinkler System,Full Sprinkler System,Irrigation Sprinkler System
Parking
- Total spaces: 2
- Parking features: Attached,RV Access/Parking
- Has garage: Yes
- Attached garage spaces: 2
- Covered spaces: 2