



24960 Lynx Ave, Moreno Valley, CA, 92551
About This Home
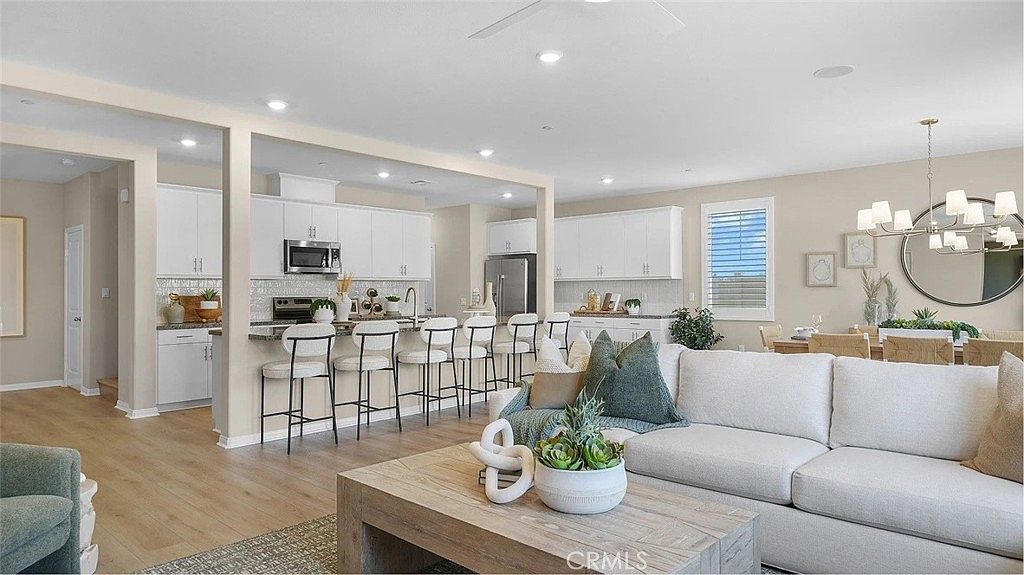
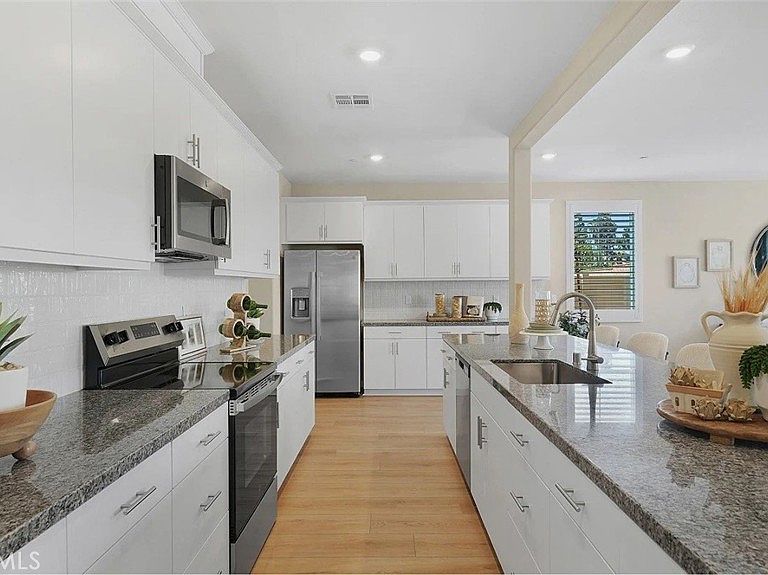
NEW CONSTRUCTION! This new two-story Next Gen® home features a private suite with its own entrance, living area, kitchenette, bedroom and bathroom, perfect for multigenerational households. The main home is host to an inviting open-concept layout that encourages simple transitions and multitasking. On the second floor, a versatile loft provides a convenient shared living area easily accessible from three bedrooms and a lavish owner’s suite, complete with a full bathroom, walk-in closet and retreat. The kitchen features new caledonia granite counters and white cabinetry. Estrella is a gated community of brand-new single-family homes for sale, coming soon to Moreno Valley, CA. Residents will enjoy access to onsite amenities, including a pocket park with shade structures, a tot lot and BBQ area. Estrella is located near the March Air Reserve Base, perfect for military families and personnel. Head over to the Lake Perris State Recreation Area to enjoy the outdoors, with opportunities to boat, hike and more, or enjoy endless recreation options at nearby Lasselle Sports Park.
Getting Around
 Car-Dependent
 Some Transit
 Somewhat Bikeable
Schools
Construction
Condition
- Property condition: Turnkey
- New construction: Yes
- Year built: 2026
Materials
- Foundation: Slab
- Roof: Tile
- Construction materials: Frame,Stucco
Other
- Builder model: 4
- Builder name: Lennar
Type & Style
- Home type: SingleFamily
- Property subType: Single Family Residence
Interior
Appliances
- Appliances included: Dishwasher,Free-Standing Range,Disposal,Microwave
- Laundry features: Inside,Laundry Room
Bathroom
- Features: Bathtub,Dual Sinks,Separate Shower,Tub Shower
Bedroom
- Features: Bedroom on Main Level
Bedrooms & Bathrooms
- Bedrooms: 5
- Bathrooms: 4
- Full bathrooms: 3
- 1/2 bathrooms: 1
- Main level bathrooms: 2
- Main level bedrooms: 1
Features
- Breakfast Bar,Separate/Formal Dining Room,Granite Counters,In-Law Floorplan,Open Floorplan,Pantry,Recessed Lighting,Bedroom on Main Level,Loft,Walk-In Pantry,Walk-In Closet(s)
- Fireplace features: None
- Common walls with other units/homes: No Common Walls
Heating & Cooling
- Heating features: Central
- Cooling features: Central Air
Interior Area
- Total interior livable area: 4,134 sqft
Kitchen
- Features: Granite Counters,Kitchen Island,Kitchen/Family Room Combo,Walk-In Pantry
Other
- Features: Walk-In Closet(s)
Pantry
- Features: Walk-In Pantry
Property
Details
- Parcel number: 316230025
- Special condition: Standard
Features
- Levels: Two
- Stories: 2
- Entry location: 1
- Pool features: None
- Patio & porch: Porch
- Fencing: Block,Vinyl
- Has view: Yes
- View description: Park/Greenbelt
Lot
- Lot size: 8,712 sqft
- Features: Front Yard,Level,Near Park,Sprinkler System
Parking
- Total spaces: 3
- Parking features: Direct Access,Driveway,Garage
- Has garage: Yes
- Attached garage spaces: 3
- Covered spaces: 3