


2150 169th Street NE, Marysville, WA, 98271
About This Home
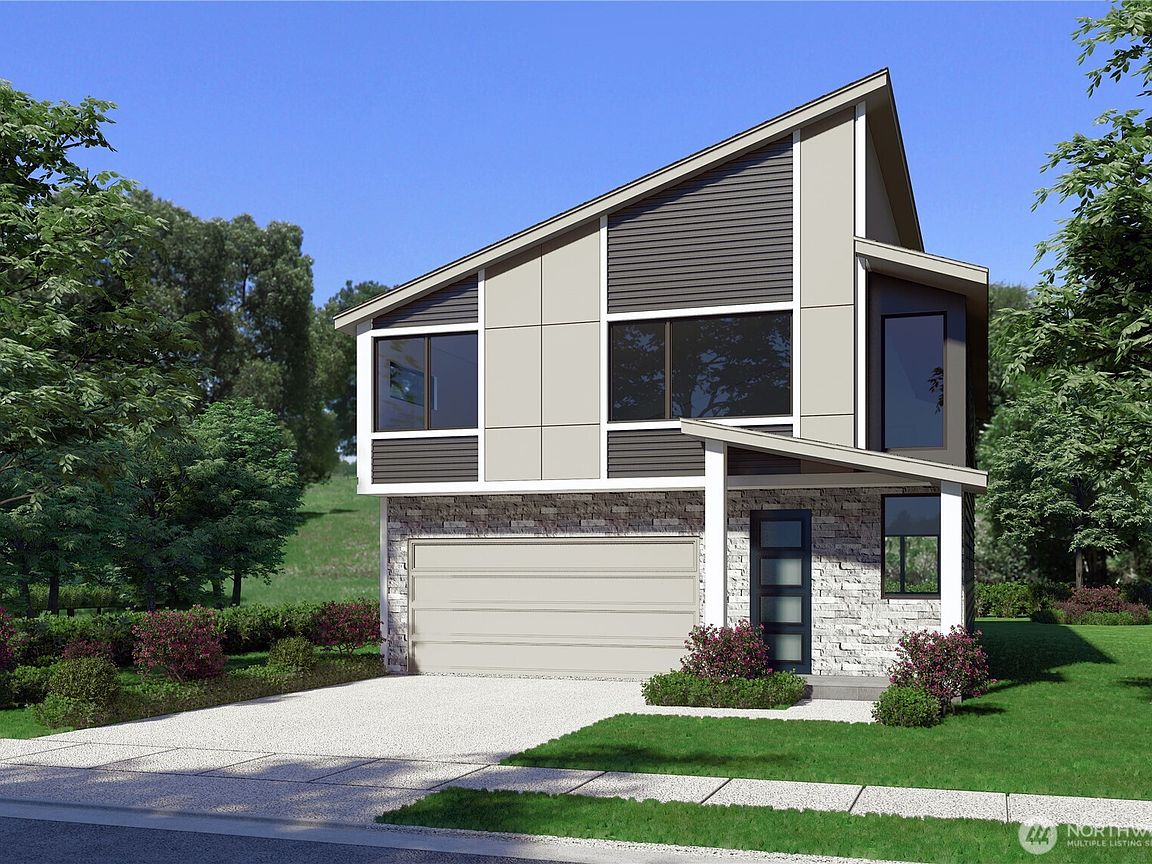
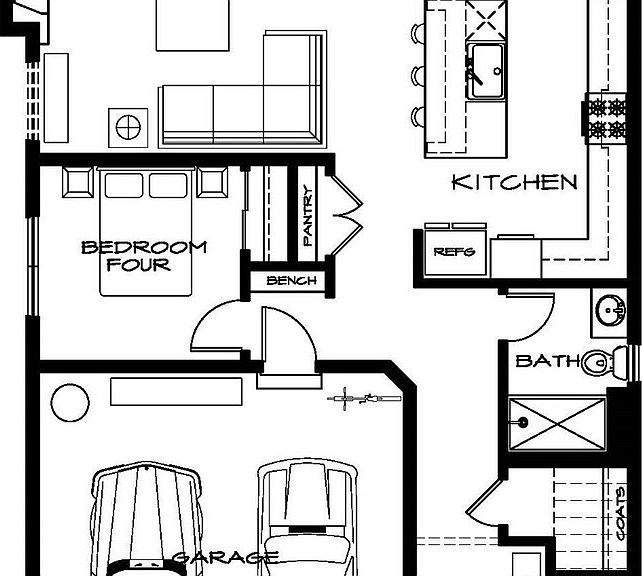
Welcome to Sather Farms, conveniently located in the heart of Smokey Point! The highly sought-after and beautifully appointed model home, "The Claremont" on Lot 65, offers 2,501 square feet of thoughtfully designed living space featuring 4 bedrooms and 2.75 baths. This desirable model home includes added conveniences such as washer, dryer, refrigerator, and landscaping irrigation system. The main floor features a bedroom and 3/4 bath, along with an open-concept kitchen, dining, and family room centered around a cozy gas fireplace; perfect for entertaining and everyday living. Upstairs, you’ll find additional bedrooms, a spacious bonus room, convenient laundry room, and an expansive primary suite complete with an ensuite bath and walk-in closet. Quality finishes throughout include white cabinetry, stainless steel appliances, quartz countertops, Deako smart switches, heat pump providing efficient heating and A/C, landscaping, fencing, and more. Enjoy a fantastic location close to shopping, dining, and everyday amenities. Site Registration policy: Buyers must register their Broker on first visit and bring Broker on future visits. Pictures are of actual model home. $20k Buyer Bonus on Move In Ready Homes!!
Getting Around
 Car-Dependent
 Some Transit
 Somewhat Bikeable
Schools
Construction
Condition
- Property condition: Very Good
- New construction: Yes
- Year built: 2026
Materials
- Foundation: Slab
- Roof: Composition
- Construction materials: Stone,Wood Products
Other
- Builder name: Huseby Homes, LLC
Type & Style
- Home type: SingleFamily
- Architectural style: Contemporary,2 Story
- Property subType: Single Family Residence
Interior
Appliances
- Appliances included: Dishwasher,Disposal,Dryer,Microwave,Refrigerator,Stove(s)/Range(s),Washer,Dishwasher(s),Dryer(s),Garbage Disposal,Microwave(s),Refrigerator(s),Washer(s),Water Heater: HE Heat Pump - Electric,Water Heater Location: Garage
Basement
- Basement: None
Bathroom Full
- Level: Second
Bathroom Full
- Level: Second
Bathroom Three Quarter
- Level: Main
Bedroom
- Level: Main
Bedroom
- Level: Second
Bedroom
- Level: Second
Bedroom
- Level: Second
Bedrooms & Bathrooms
- Bedrooms: 4
- Bathrooms: 3
- Full bathrooms: 2
- 3/4 bathrooms: 1
- Main level bathrooms: 1
- Main level bedrooms: 1
Bonus Room
- Level: Second
Dining Room
- Level: Main
Features
- Bath Off Primary
- Window features: Dbl Pane/Storm Window
- Flooring: Ceramic Tile,Vinyl,Vinyl Plank,Carpet
- Number of fireplaces: 1
- Fireplace features: Gas,Main Level: 1,Fireplace
- Fireplace: Yes
Great Room
- Level: Main
Heating & Cooling
- Heating features: Fireplace,Forced Air,Heat Pump,HRV/ERV System,Electric,Natural Gas
- Cooling features: Forced Air,Heat Pump
Interior Area
- Total structure area: 2,501
- Total interior livable area: 2,501 sqft
Kitchen With Eating Space
- Level: Main
Utility Room
- Level: Second
Property
Details
- Parcel number: 01224400006500
- Special condition: Standard
Features
- Levels: Two
- Stories: 2
- Entry location: Main
- Patio & porch: Bath Off Primary,Dbl Pane/Storm Window,Fireplace,SMART Wired,Walk-In Closet(s),Water Heater
- Has view: Yes
- View description: Territorial
- Topography of land: Level
Lot
- Lot size: 4,691 sqft
- Features: Curbs,Paved,Fenced-Fully,Gas Available,High Speed Internet,Irrigation,Patio
Parking
- Total spaces: 2
- Parking features: Attached Garage
- Has garage: Yes
- Covered spaces: 2