


31 Eastward on the Ocean, Rockport, ME, 04856
About This Home
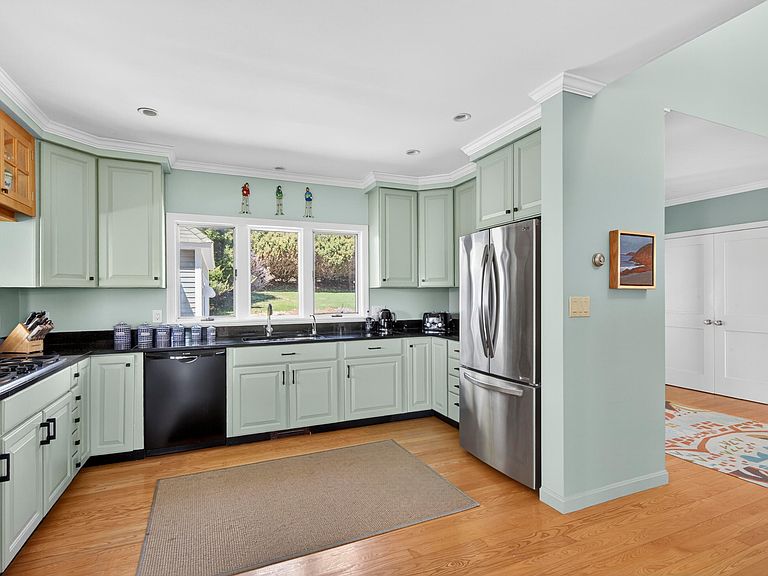
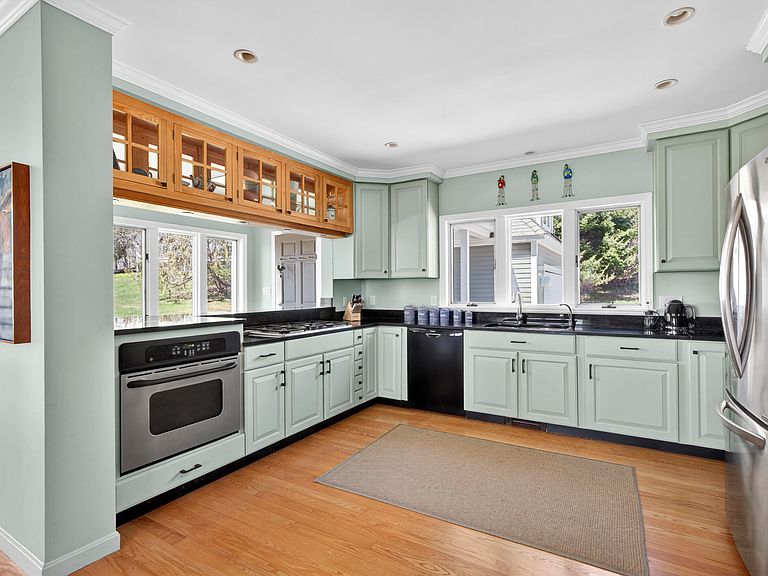
Experience coastal living at its finest in the highly sought-after Eastward on the Ocean waterfront community. Residents enjoy exceptional amenities including tennis courts, a heated outdoor swimming pool, scenic walking trails along 2,500 feet of shoreline, and shared access to the Manor House for private gatherings and events. Perfectly positioned with east-southeast exposure, this beautifully maintained home captures stunning water views from nearly every room. From the moment you enter, the expansive views create a striking first impression. The thoughtfully designed first floor offers inviting spaces for both everyday living and entertaining, including a beautifully updated kitchen with bar seating, formal dining room, spacious living room - all with a central two sided fireplace - sunroom, and screened sun porch, opening up to decks facing the water, and propane grill hook-up. Also on the main level are an office, guest bedroom or flexible use room, full bath, and laundry room. Upstairs, the primary suite provides a peaceful retreat. Two additional bedrooms share a full bath. All with access to a rooftop deck overlooking the water. Mini-split heat pumps provide air conditioning in the bedrooms for added comfort. Additional features include a two-car garage with studio space above, beautifully landscaped grounds, and a large mostly unfinished basement offering excellent storage. Updates since 2008 include Maine ash flooring and tile throughout, a remodeled kitchen, renovated bathrooms and laundry room, custom built and handcrafted details including stairwell bannister, Maine ash built-ins, and numerous thoughtful improvements. Ideally located just steps from the pool and Manor House, this property offers an exceptional blend of comfort, craftsmanship, and coastal charm. Be sure to explore the immersive 3D tour and floor plans for a complete look at this remarkable home.
Getting Around
 Car-Dependent
 Very Limited Transit
 Somewhat Bikeable
Schools
Construction
Condition
- Year built: 1995
Materials
- Foundation: Poured Concrete
- Roof: Shingle
- Construction materials: Wood Frame,Clapboard,Shingle Siding
Type & Style
- Home type: SingleFamily
- Architectural style: Colonial,Contemporary
- Property subType: Single Family Residence
Interior
Appliances
- Appliances included: Dishwasher,Dryer,Gas Range,Refrigerator,Washer
Basement
- Has basement: Yes
- Basement: Interior Entry,Finished,Full,Unfinished
Bedroom1
- Features: Closet,Full Bath
- Level: Second
Bedroom2
- Features: Closet,Full Bath
- Level: Second
Bedroom3
- Level: First
Bedrooms & Bathrooms
- Bedrooms: 4
- Bathrooms: 3
- Full bathrooms: 3
Bonus Room
- Features: Above Garage
- Level: Second
Dining Room
- Level: First
Family Room
- Level: First
Features
- 1st Floor Bedroom,Bathtub,Shower,Storage,Primary Bedroom w/Bath
- Flooring: Other,Tile,Wood
- Number of fireplaces: 1
- Fireplace: Yes
- Finished area below ground: 0
- Finished area above ground: 3,420
Heating & Cooling
- Heating features: Baseboard,Heat Pump,Hot Water,Zoned
- Cooling features: None
Interior Area
- Total structure area: 3,420
- Total interior livable area: 3,420 sqft
Kitchen
- Level: First
Laundry
- Level: First
Living Room
- Level: First
Mud Room
- Level: First
Office
- Level: First
Primary Bedroom
- Features: Closet,Full Bath
- Level: Second
Sunroom
- Level: First
Property
Details
- Zoning: 908/1400
Features
- Private pool: Yes
- Has view: Yes
- View description: Scenic
- On waterfront: Yes
- Waterbody name: Penobscot Bay, Ocean
- Frontage length: Waterfrontage: 2500,Waterfrontage Shared: 2500
Lot
- Lot size: 0.44 Acres
- Features: Near Country Club,Near Golf Course,Near Shopping,Neighborhood,Landscaped
Parking
- Total spaces: 2
- Parking features: Paved,1 - 4 Spaces,Garage Door Opener,Detached,Storage
- Has garage: Yes
- Attached garage spaces: 2
- Covered spaces: 2
Climate Risk is Financial Risk
Every home has a financial story beyond the listing price. Below, you’ll see the climate risks that could affect this property — and in Bills & Affordability, how those risks may influence repairs, insurance, utilities, and long-term value.
Biggest Threats for This Home
- Winter Weather

- Ice Storm

- Coastal Flooding

- Hurricane

- Landslide

- Lightning

- Strong Wind

- Tsunami

How This Home’s Risks Compare
FEMA Declared Disasters Across Maine Counties
Understanding the Costs
Financial advisors generally recommend spending no more than 30% of your gross household income on housing costs. In practice, many households stretch to 35% or beyond — especially in high-cost markets.
Estimated Costs Today
| Monthly | Annual | |
|---|---|---|
| Mortgage | $8,343 | $100,116 |
| Home Insurance | $779 | $9,348 |
| Property Taxes | $1,485 | $17,820 |
| Electricity | $497 | $5,965 |
| Total | $11,104 | $133,248 |
Income You'd Need if You Spent...
How Costs Could Change Over Time
Climate risk is quickly impacting all of the major home ownership costs. Adjust the growth rates and percentage of income spent on housing below to see how your housing costs could change over the next 10 years — and what income you'd need to keep up.
Comparing Against the Market
Price Per Sq Ft
vs Other Active Listings
Avg $/sqft
vs Homes Sold Last Month
Median $/sqft
Current Market Trends
Median Price Per Square Foot
The median price per square foot of homes sold in this area each month. Compare this to this listing's price per square foot to gauge whether the home is priced in line with recent sales.
Historicals for This Listing
Zestimate History ($/sqft)
Price History
| Date | Event | Price |
|---|---|---|
| 2026-07-30 | Price change | $1,650,000 |
| 2026-06-07 | Listed for sale | $1,750,000 |
For Sale by Agent
 View on Zillow