


423 Sophie Lane Dry, Prong, LA, 71423
3beds
2baths
1,810sqft
$345,000
$191price/sqft
$2,241/moest. monthly cost
$89,640/yrincome needed
About This Home
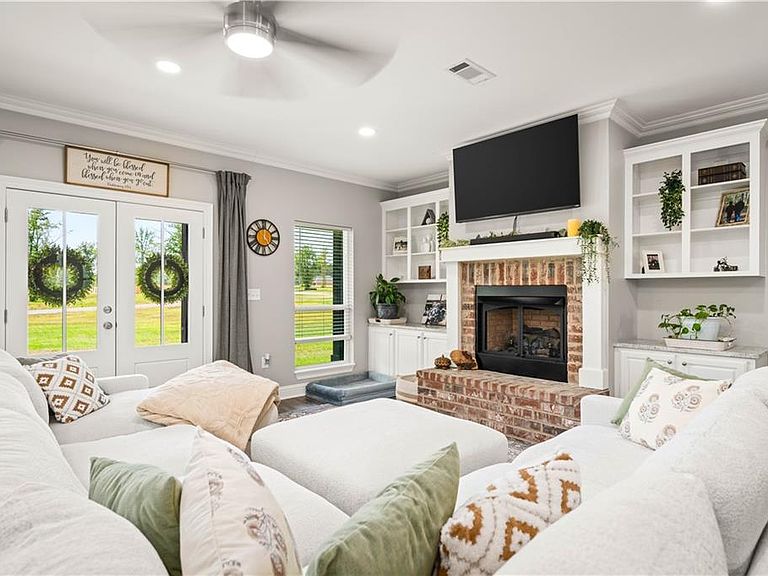
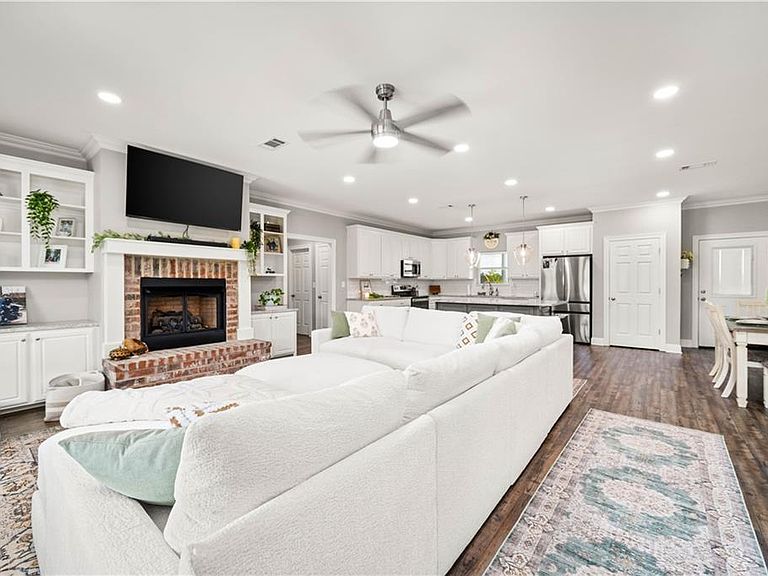
Beautiful Acadian-style home in Gray Stone Subdivision, in Rapides Parish, offering space, style, and convenience close to the Pineville Expressway. Built in 2022, this 3 bedroom, 2 bath brick home sits on a spacious 1.36 acre lot and features an open split floor plan, 9-foot ceilings, & a gas fireplace. The kitchen offers custom cabinetry, granite countertops, and a large breakfast island perfect for everyday living or entertaining. The primary bathroom includes double vanities, a soaking tub, custom tile shower with built-in seat, and a large walk-in closet with built-ins. Enjoy the oversized carport, rear porch with outdoor kitchen, storage shed, and improved side drainage. Move-in ready with room to spread out!
Getting Around
0
 Car-Dependent
0
 Very Limited Transit
14
 Somewhat Bikeable
Schools
7/10
5/10
6/10
Construction
Condition
- Property condition: Excellent
- Year built: 2022
Materials
- Foundation: Slab
- Roof: Shingle
- Construction materials: Brick Veneer,Frame
Type & Style
- Home type: SingleFamily
- Architectural style: Acadian
- Property subType: Single Family Residence
Interior
Appliances
- Appliances included: Dishwasher,Microwave,Oven,Range
- Laundry features: Washer Hookup,Dryer Hookup
Bedroom
- Level: Lower
- Dimensions: 13' x 12'
Bedroom
- Level: Lower
- Dimensions: 13.6' x 13'
Bedrooms & Bathrooms
- Bedrooms: 3
- Bathrooms: 2
- Full bathrooms: 2
Features
- Carbon Monoxide Detector,Granite Counters,Pantry,Stainless Steel Appliances
- Fireplace features: Gas
- Fireplace: Yes
Heating & Cooling
- Heating features: Central
- Cooling features: Central Air,1 Unit
Interior Area
- Total structure area: 2,800
- Total interior livable area: 1,810 sqft
Kitchen
- Level: Lower
- Dimensions: 19' x 13.8'
Living Room
- Level: Lower
- Dimensions: 17' x 23'
Master Bedroom
- Level: Lower
- Dimensions: 16' x 13.8'
Property
Details
- Parcel number: 1260403365
- Special condition: None
Features
- Levels: One
- Stories: 1
- Pool features: None
- Patio & porch: Concrete,Covered
- Exterior features: Fence,Outdoor Kitchen
- Spa features: None
Lot
- Lot size: 1.36 Acres
- Features: 1 to 5 Acres,Outside City Limits,Rectangular Lot
- Lot size dimensions: 190' x 312'
Parking
- Total spaces: 2
- Parking features: Attached,Carport,Two Spaces
- Carport: Yes