


2661 Briggs Avenue #A, Bronx, NY, 10458
About This Home
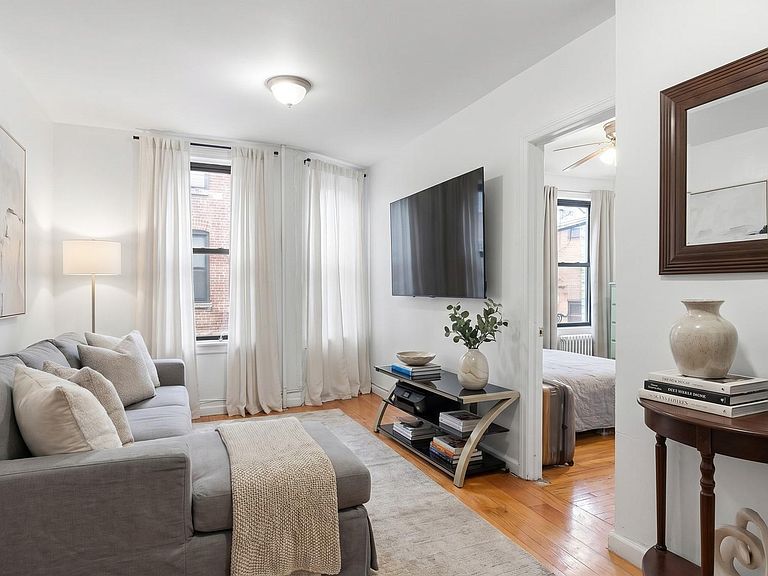
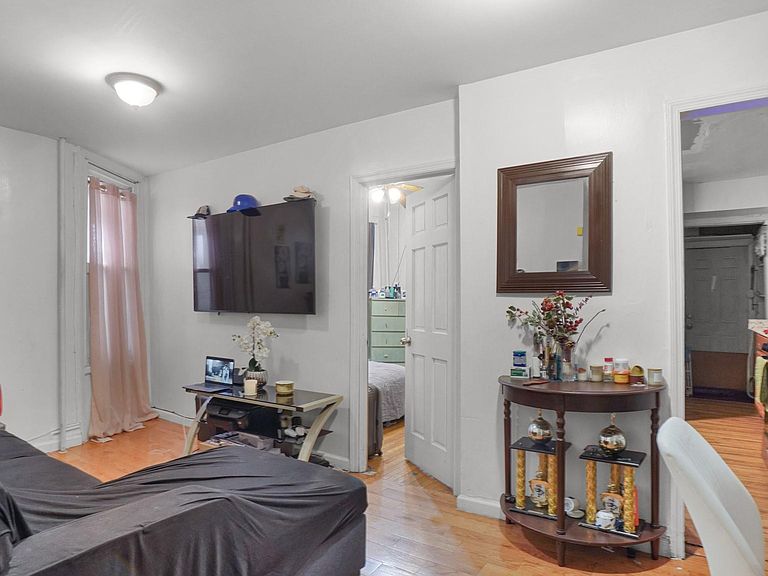
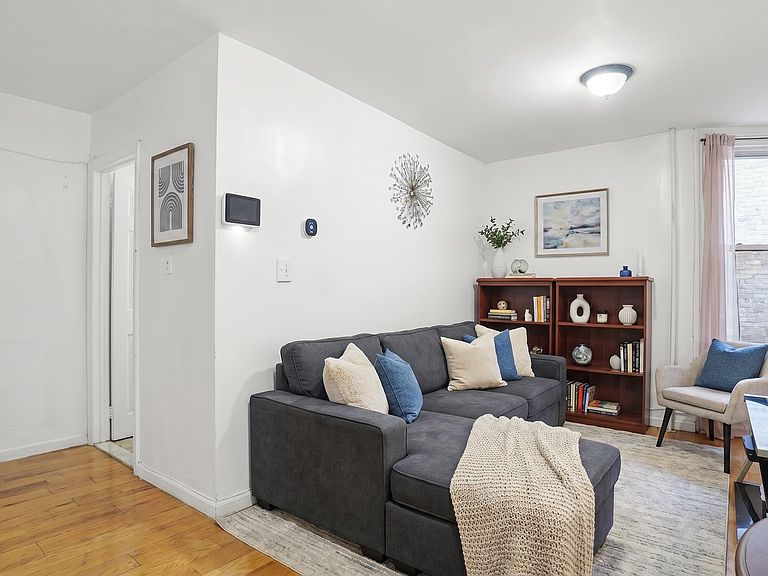
Welcome to 2661 Briggs Avenue, a spacious and versatile single family residence offering exceptional potential in the heart of the Bronx. Whether you are seeking a primary residence with room to grow or an investment opportunity with added income potential, this property presents a rare combination of flexible living space and future upside. The home can be delivered fully vacant, creating a seamless opportunity for end users and investors alike. The first floor features a comfortable and functional layout consisting of a bedroom, living room, kitchen, and a full bathroom. Upstairs, the second floor offers two generously sized bedrooms and an additional full bathroom. The fully finished attic expands the living space even further with two additional bedrooms and a bonus room, ideal for a home office, playroom, guest quarters, or extended living needs. The fully finished basement is equipped with a separate entrance and a full bathroom, offering endless possibilities for additional living space, recreation, or potential supplemental rental income. Outside, the property features a private backyard designed for low maintenance and easy enjoyment year round. Conveniently located near transportation, shopping, schools, parks, and major highways, 2661 Briggs Avenue presents an outstanding opportunity to own a home with size, flexibility, and long term value in a rapidly evolving Bronx market. 2657 Briggs Ave is also for sale and can be packaged together.
Getting Around
 Walker's Paradise
 Very Limited Transit
 Bikeable
Schools
Construction
Condition
- Year built: 1925
Materials
- Construction materials: Advanced Framing Technique
Type & Style
- Home type: SingleFamily
- Architectural style: Mid-Century Modern
- Property subType: Single Family Residence,Residential
Interior
Appliances
- Appliances included: Range,Refrigerator
Basement
- Has basement: Yes
- Basement: Finished
Bedrooms & Bathrooms
- Bedrooms: 5
- Bathrooms: 3
- Full bathrooms: 3
Features
- First Floor Bedroom
- Attic: Finished
Heating & Cooling
- Heating features: Oil
- Cooling features: None
Interior Area
- Total structure area: 1,536
- Total interior livable area: 1,536 sqft
Property
Details
- Parcel number: 033000077
- Special condition: None
Lot
- Lot size: 1,699 sqft
Parking
- Parking features: On Street
- Has uncovered spaces: Yes