


67 Lawrence Avenue, Monticello, NY, 12701
About This Home
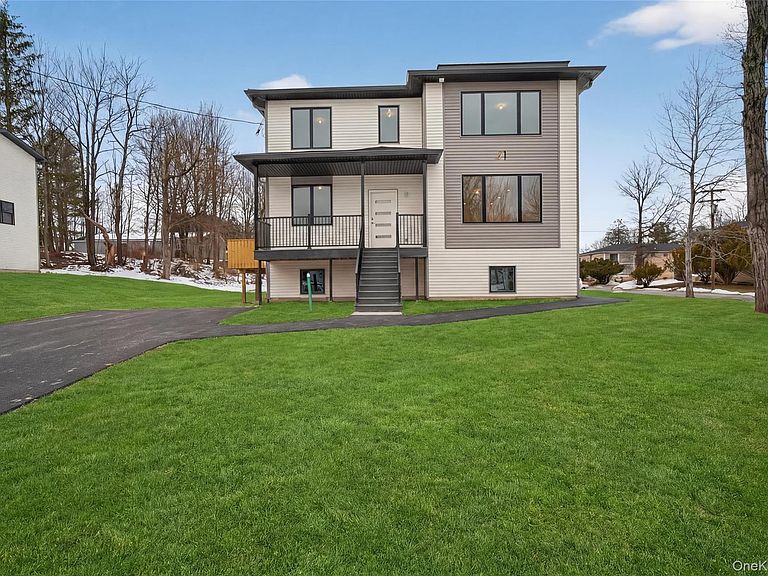
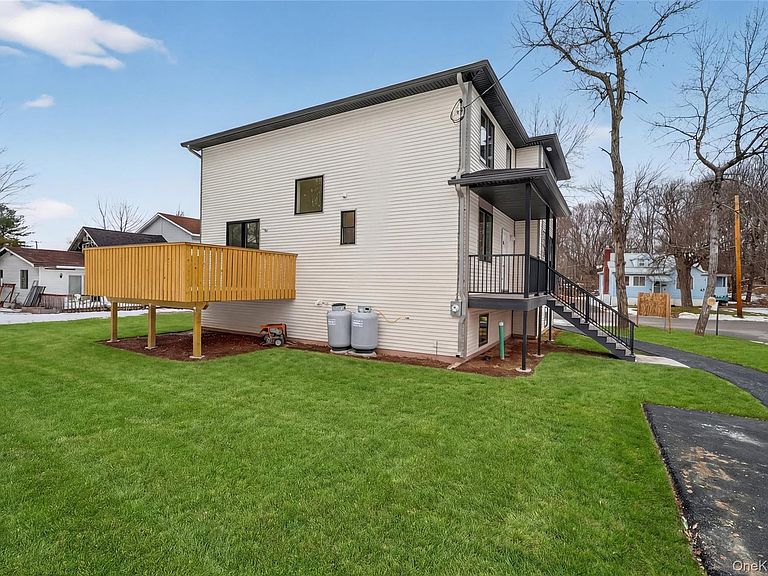
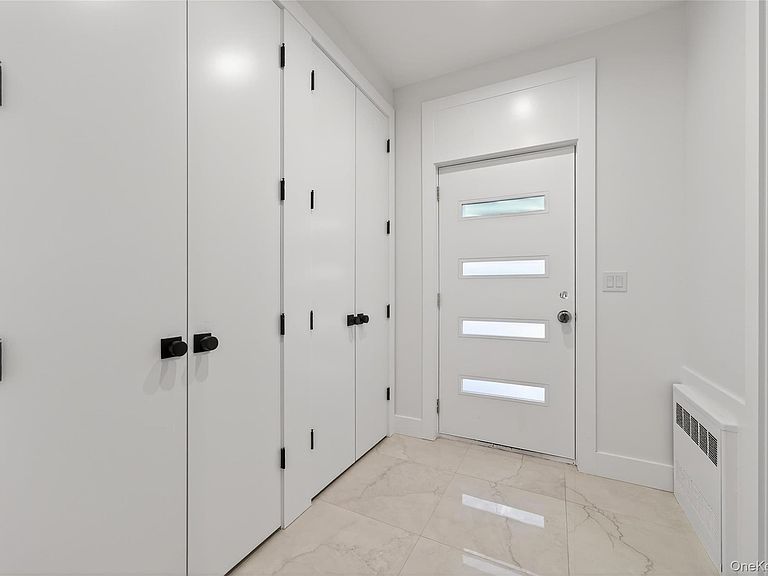
Brand-new construction in the heart of Monticello offering the perfect blend of modern design, spacious living, and long-term value. This impressive single-family home features 6 bedrooms, 3.5 bathrooms, and approximately 2,840 sq ft of beautifully finished living space, plus an additional 1,420 sq ft unfinished basement ready for future expansion, recreation space, storage, or customization to fit your needs. Designed with today’s lifestyle in mind, the home offers a bright open layout with hardwood floors, central air conditioning, oversized windows, and quality craftsmanship throughout. The upgraded kitchen flows seamlessly into the spacious dining area and playroom featuring a seasonal kitchen, creating an ideal setup for entertaining, gatherings, and everyday living. The first floor also includes a large welcoming porch, private office, and convenient half bath. Upstairs offers six generously sized bedrooms, three full bathrooms, and a dedicated laundry room for added comfort and convenience. Located in one of Sullivan County’s growing year-round communities, the property is minutes from shopping, dining, parks, schools, community services, and the new state-of-the-art Monticello public library. Nearby conveniences include Sunflower Grocery, Casa Cava Pizza & Cafe, Monticello Judaica, and the popular Mountain Square shopping area. The home is also located near the new Lawrence Street development featuring 17 newly built homes, adding to the area’s continued growth and future value potential. Move-in ready and thoughtfully designed with space, functionality, and flexibility, this is a rare opportunity to own a brand-new home in a rapidly developing area of Sullivan County.
Getting Around
 Somewhat Walkable
 Very Limited Transit
 Somewhat Bikeable
Schools
Construction
Condition
- Year built: 2026
Materials
- Construction materials: Frame
Type & Style
- Home type: SingleFamily
- Architectural style: Colonial
- Property subType: Single Family Residence,Residential
Interior
Appliances
- Appliances included: None
Basement
- Has basement: Yes
- Basement: Full,Unfinished
Bathroom1
- Level: First
Bathroom2
- Level: Second
Bathroom3
- Level: Second
Bedroom1
- Level: Second
Bedroom2
- Level: Second
Bedroom3
- Level: Second
Bedroom4
- Level: Second
Bedrooms & Bathrooms
- Bedrooms: 6
- Bathrooms: 4
- Full bathrooms: 3
- 1/2 bathrooms: 1
Bonus Room
- Level: First
Dining Room
- Level: First
Features
- Eat-in Kitchen,Formal Dining,Granite Counters
- Attic: Pull Stairs
Heating & Cooling
- Heating features: Forced Air,Oil
- Cooling features: Central Air
Interior Area
- Total structure area: 4,260
- Total interior livable area: 2,840 sqft
Kitchen
- Level: First
Laundry
- Level: Second
Master Bathroom
- Level: Second
Master Bedroom
- Level: Second
Office
- Level: First
Property
Details
- Parcel number: 460111400004004003
- Special condition: None
Lot
- Lot size: 0.26 Acres
Parking
- Parking features: Driveway
- Has uncovered spaces: Yes