


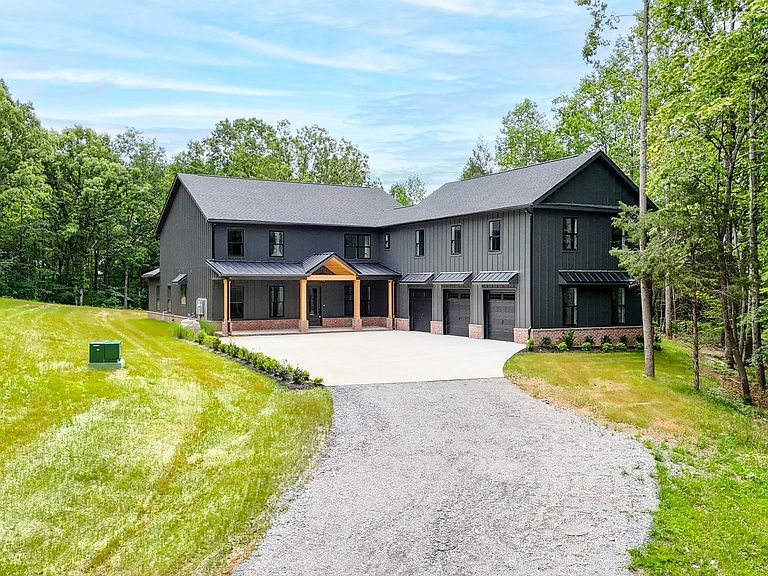
7771 Barnhill Rd, Primm Springs, TN, 38476
About This Home
Welcome to 7771 Barnhill Road, a rare opportunity to own a 5-Acre slice of rolling Tennessee Countryside in coveted Williamson County, now recently complete, and ready for you to make it your own. This incredible home is seemingly dropped in the middle of a natural oasis with a private, winding, driveway, lined with mature trees that opens to a sprawling estate. So much of this property has been left untouched, leaving you with a truly blank canvas, open to your vision, and free from HOA or Deed Restrictions. The Natural Beauty of this property carries into this beautiful Custom Built Home with well-appointed and thoughtful selections and design that include plenty of space to grow, and plenty of storage with over 640-sqft of unfinished attic space. This home is perfect for Multi-Generational Living with Two Primary Suites, one downstairs, and one upstairs, both with massive walk-in closets, huge rooms, and Ensuite Bathrooms with Custom Showers. Custom Options and Design including a Chef-Ready Kitchen with Floor to Ceiling Cabinetry, a Scullery outfitted with additional Cabinetry, Countertop Space, & Wine Cooler, 7-Ft Waterfall Island with a White, Kohler branded, Porcelain Sink, Custom Quartz Backsplash that flows seamlessly into the matching Countertops, and a 48-in standalone Dual-Fuel Range with Double Oven | Primary Suite Downstairs features an Accent Wall with Custom Trim Design, En-Suite Bathroom with 7-Ft Custom Tile Shower and standalone Soaking Tub, and a massive Closet with site-built shelving | Other Custom Options and Design including 10-Ft Ceilings on the Main, 2x6 Exterior Wall Construction, 23-Ft x 15-Ft Media Room with Vaulted Ceilings, ALL Bedrooms have Walk-In Closets with Custom Site-Built Shelving, Massive 39-Ft Wide by 31-Ft Deep 3-Car Garage, 400-Amp Electric Service, Office/Dining Room with an Accent Wall with Custom Trim Design, and a 28-Ft Covered Back Porch and 34-Ft “Rocking Chair Ready” Covered Front Porch.
Getting Around
 Car-Dependent
 Very Limited Transit
 Not Bike Friendly
Schools
Construction
Condition
- New construction: Yes
- Year built: 2026
Materials
- Construction materials: Fiber Cement,Frame,Brick
Type & Style
- Home type: SingleFamily
- Property subType: Single Family Residence,Residential
Interior
Appliances
- Appliances included: Gas Range,Dishwasher,Microwave,Water Purifier
Basement
- Basement: None
Bedroom1
- Features: Suite
- Level: Suite
- Area: 350
- Dimensions: 25x14
Bedroom2
- Features: Bath
- Level: Bath
- Area: 266
- Dimensions: 19x14
Bedroom3
- Features: Walk-In Closet(s)
- Level: Walk-In Closet(s)
- Area: 143
- Dimensions: 13x11
Bedroom4
- Features: Walk-In Closet(s)
- Level: Walk-In Closet(s)
- Area: 132
- Dimensions: 12x11
Bedrooms & Bathrooms
- Bedrooms: 5
- Bathrooms: 5
- Full bathrooms: 4
- 1/2 bathrooms: 1
- Main level bedrooms: 1
Dining Room
- Features: Separate
- Level: Separate
- Area: 130
- Dimensions: 13x10
Features
- Built-in Features,Ceiling Fan(s),Entrance Foyer,Extra Closets,High Ceilings,In-Law Floorplan,Open Floorplan,Pantry,Walk-In Closet(s),Kitchen Island
- Flooring: Carpet,Laminate,Tile
- Number of fireplaces: 1
- Fireplace features: Insert,Electric,Family Room
- Fireplace: Yes
- Finished area above ground: 4,381
Heating & Cooling
- Heating features: Central,Electric,Heat Pump,Zoned
- Cooling features: Ceiling Fan(s),Central Air,Electric
Interior Area
- Total structure area: 4,381
- Total interior livable area: 4,381 sqft
Kitchen
- Area: 143
- Dimensions: 13x11
Living Room
- Area: 352
- Dimensions: 22x16
Master Bathroom
- Features: Suite
- Level: Suite
Other
- Features: Breakfast Room
- Level: Breakfast Room
- Area: 99
- Dimensions: 11x9
Recreation Room
- Features: Second Floor
- Level: Second Floor
- Area: 345
- Dimensions: 23x15
Property
Details
- Special condition: Standard
Features
- Levels: Two
- Stories: 2
- Patio & porch: Patio,Covered,Porch
- Topography of land: Private,Wooded
Lot
- Lot size: 5 Acres
- Features: Private,Wooded
Parking
- Total spaces: 3
- Parking features: Garage Door Opener,Garage Faces Side,Concrete,Driveway,Gravel
- Has garage: Yes
- Attached garage spaces: 3
- Covered spaces: 3
- Has uncovered spaces: Yes
Climate Risk is Financial Risk
Every home has a financial story beyond the listing price. Below, you’ll see the climate risks that could affect this property — and in Bills & Affordability, how those risks may influence repairs, insurance, utilities, and long-term value.
Biggest Threats for This Home
- Cold Wave

- Inland Flooding

- Strong Wind

- Tornado

- Winter Weather

- Ice Storm

How This Home’s Risks Compare
FEMA Declared Disasters Across Tennessee Counties
Understanding the Costs
Financial advisors generally recommend spending no more than 30% of your gross household income on housing costs. In practice, many households stretch to 35% or beyond — especially in high-cost markets.
Estimated Costs Today
| Monthly | Annual | |
|---|---|---|
| Mortgage | $8,343 | $100,116 |
| Home Insurance | $441 | $5,292 |
| Property Taxes | $508 | $6,096 |
| Electricity | $355 | $4,271 |
| Total | $9,647 | $115,764 |
Income You'd Need if You Spent...
How Costs Could Change Over Time
Climate risk is quickly impacting all of the major home ownership costs. Adjust the growth rates and percentage of income spent on housing below to see how your housing costs could change over the next 10 years — and what income you'd need to keep up.
Comparing Against the Market
Price Per Sq Ft
vs Other Active Listings
Avg $/sqft
vs Homes Sold Last Month
Median $/sqft
Current Market Trends
Median Price Per Square Foot
The median price per square foot of homes sold in this area each month. Compare this to this listing's price per square foot to gauge whether the home is priced in line with recent sales.
Historicals for This Listing
Zestimate History ($/sqft)
Price History
| Date | Event | Price |
|---|---|---|
| 2026-07-01 | Listed for sale | $1,650,000 |
 View on Zillow