



106 Winding Stream Cir, Simpsonville, SC, 29681
About This Home
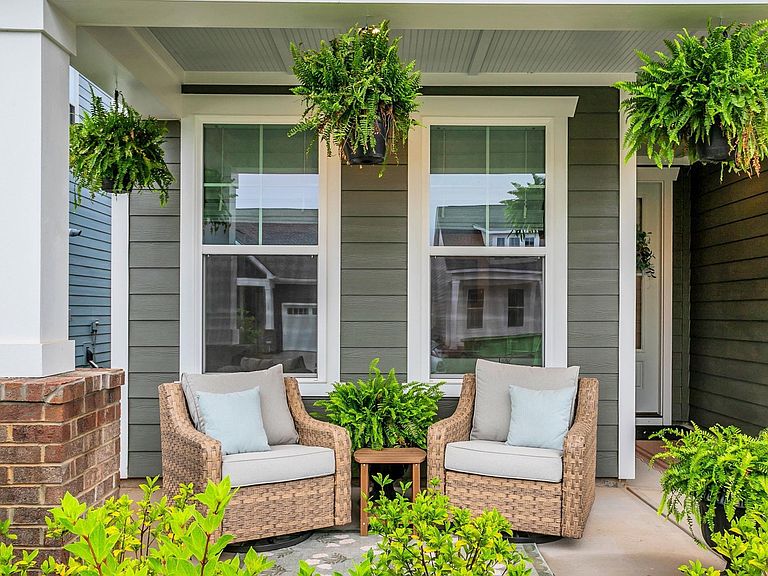
SELLER WILL PAY BUYER CONCESSIONS TOWARD RATE BUY DOWN OR BUYER PREPAIDS/CLOSING COSTS WITH AN ACCEPTABLE OFFER. Better than new - and ready now. Skip construction delays, upgrade decisions, and the added expense of finishing a backyard. This completed-in-2025 Treyburn model by Toll Brothers delivers the appeal of new construction with valuable enhancements already in place, including a fenced backyard, upgraded landscaping, extended patio, screened porch, and brand-new hot tub. Located in Woodcrest Hills, a boutique community in Simpsonville's sought-after Five Forks area, this move-in-ready home offers flexible space for today's lifestyle. Just off the foyer, a spacious flex room with a full closet can serve as a private home office, guest suite, quiet retreat, or true fifth bedroom on the main level. The bright, open-concept main living area seamlessly connects the living room, dining room, breakfast area, and chef-inspired kitchen. Quartz countertops, stainless steel appliances, stylish cabinetry, and a cozy gas-log fireplace create an inviting setting for daily life and entertaining. Sliding doors open to the screened porch, while the private backyard is ready to enjoy from day one - no waiting for projects to be completed. Upstairs, a spacious loft provides a second living area ideal for movie nights, a playroom, fitness space, or creative studio. The primary suite features an oversized tiled shower, dual vanities, and a generous walk-in closet. For added convenience, the laundry room with utility sink connects directly to the primary closet. Three additional bedrooms - two with walk-in closets - offer comfortable space and excellent storage. With timeless finishes, thoughtful upgrades, versatile living areas, and convenient access to shopping, dining, parks, commuter routes, and highly desirable schools, this home offers more comfort, convenience, and immediate value than starting from scratch with a new build. The seller is motivated and willing to contribute toward buyer-associated closing costs with an acceptable offer. Bring your offer and make this exceptional Five Forks home yours.
Getting Around
 Car-Dependent
 Very Limited Transit
 Somewhat Bikeable
Schools
Construction
Condition
- Year built: 2025
Materials
- Foundation: Slab
- Roof: Architectural
- Construction materials: Hardboard Siding,Stone
Other
- Builder model: Treyburn
- Builder name: Toll Brothers
Type & Style
- Home type: SingleFamily
- Architectural style: Traditional,Craftsman
- Property subType: Single Family Residence,Residential
Interior
Appliances
- Appliances included: Gas Cooktop,Dishwasher,Disposal,Electric Oven,Microwave,Gas Water Heater,Tankless Water Heater
- Laundry features: Sink,2nd Floor,Walk-in,Stackable Accommodating,Laundry Room
Basement
- Basement: None
Bedroom2
- Area: 140
Bedroom3
- Area: 120
Bedroom4
- Area: 132
Bedroom5
- Area: 121
Bedrooms & Bathrooms
- Bedrooms: 5
- Bathrooms: 3
- Full bathrooms: 2
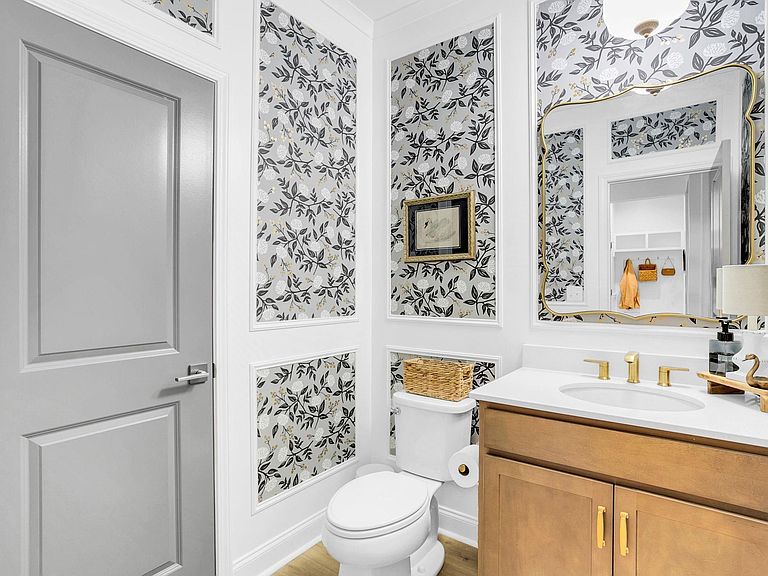
- 1/2 bathrooms: 1
- Main level bedrooms: 1
Dining Room
- Area: 165
Features
- Bookcases,Ceiling Fan(s),Ceiling Smooth,Granite Counters,Open Floorplan,Walk-In Closet(s),Countertops – Quartz,Radon System
- Window features: Window Treatments
- Flooring: Ceramic Tile,Luxury Vinyl
- Number of fireplaces: 1
- Fireplace features: Gas Log
- Fireplace: Yes
- Attic: Storage
Heating & Cooling
- Heating features: Natural Gas
- Cooling features: Central Air,Electric
Interior Area
- Total interior livable area: 2,831 sqft
Kitchen
- Area: 135
Living Room
- Area: 255
Master Bathroom
- Features: Double Sink,Full Bath,Shower Only,Walk-In Closet(s)
- Level: Second
Master Bedroom
- Area: 272
Property
Details
- Parcel number: 0550390102500
Features
- Levels: Two
- Stories: 2
- Patio & porch: Patio,Front Porch,Screened
- Exterior features: Under Ground Irrigation
- Has spa: Yes
- Spa features: Private
- Fencing: Fenced
- Topography of land: Level
- Living area range: 2800-2999
Lot
- Lot size: 6,098 sqft
- Features: Corner Lot,Few Trees,1/2 Acre or Less
Parking
- Total spaces: 2
- Parking features: Attached,Garage Door Opener,Concrete
- Has garage: Yes
- Attached garage spaces: 2
- Covered spaces: 2
- Has uncovered spaces: Yes