


49 Salem St #1, Reading, MA, 01867
About This Home
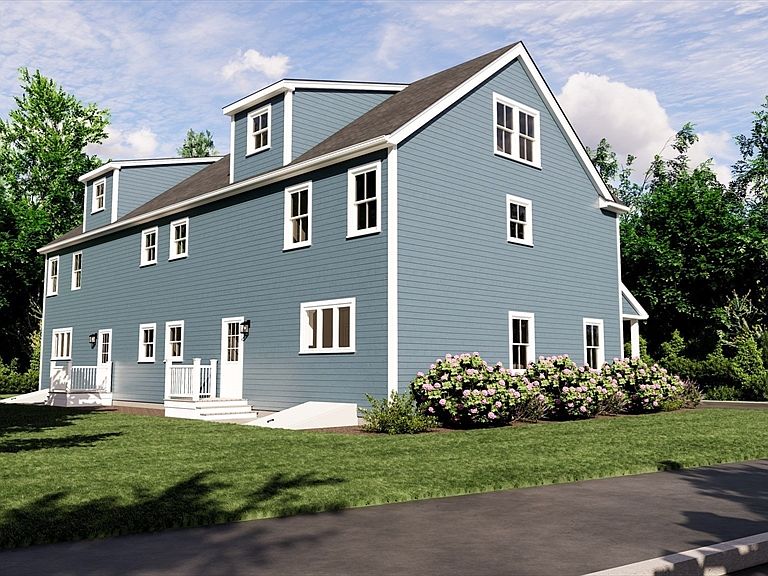
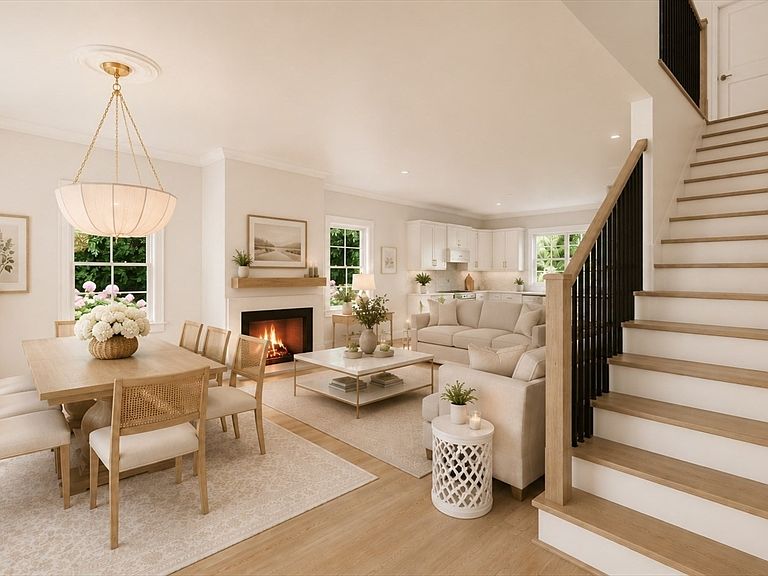
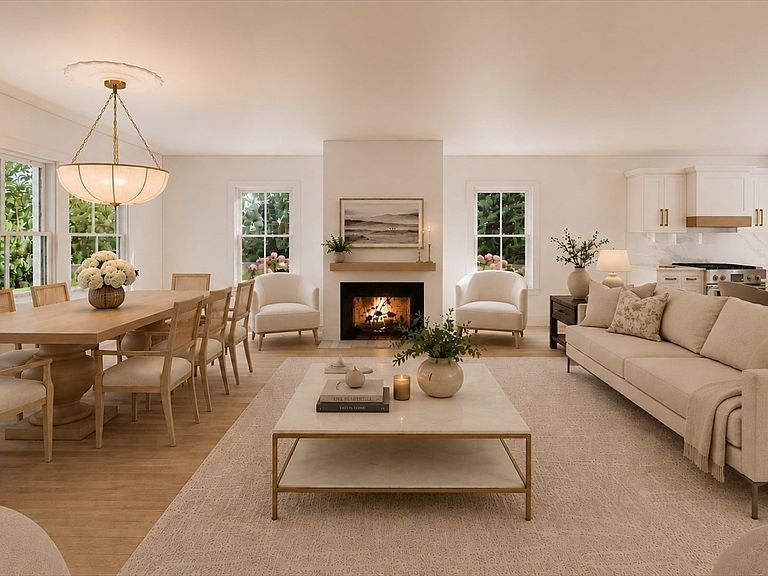
Exceptional new construction townhome offering a beautifully designed living space in the heart of Reading. Perfectly positioned near downtown shopping, dining, & public transportation, this home blends modern convenience w/ refined comfort. Step inside to an inviting open concept main level, featuring a bright white chef’s kitchen w/ sleek finishes, a spacious living rm & a cozy gas fireplace—ideal for everyday living & entertaining. A well appointed mudroom provides practical storage & direct access to the yard, completing the thoughtful 1st floor layout. Upstairs, the primary en-suite impresses w/ a generous walk-in closet & a spa inspired bathroom. Two additional well appointed bedrooms, a stylish guest bath & a convenient laundry area offer comfort & functionality for every lifestyle. The home also includes a walk-up attic & basement just waiting to be finished & garage parking for 1 car plus 2 additional guest spaces, ensuring ease for both residents & visitors.
Getting Around
 Very Walkable
 Very Limited Transit
 Somewhat Bikeable
Schools
Construction
Condition
- Year built: 2026
Materials
- Roof: Shingle
- Construction materials: Frame
Type & Style
- Home type: Townhouse
- Property subType: Condominium,Townhouse
Interior
Appliances
- Appliances included: Range,Dishwasher,Microwave,Refrigerator,Range Hood
- Laundry features: Second Floor,In Unit,Electric Dryer Hookup
Basement
- Has basement: Yes
Bathroom1
- Level: First
Bathroom2
- Level: Second
Bathroom3
- Level: Second
Bedroom2
- Level: Second
- Area: 162
Bedroom3
- Level: Second
- Area: 164.399999999
Bedrooms & Bathrooms
- Bedrooms: 3
- Bathrooms: 3
- Full bathrooms: 2
- 1/2 bathrooms: 1
Dining Room
- Level: First
Features
- Mud Room,Walk-up Attic
- Flooring: Tile,Hardwood
- Number of fireplaces: 1
- Fireplace: Yes
- Finished area above ground: 2,300
- Common walls with other units/homes: End Unit
Heating & Cooling
- Heating features: Heat Pump,Electric
- Cooling features: Central Air
Interior Area
- Total structure area: 2,300
- Total interior livable area: 2,300 sqft
Kitchen
- Level: First
- Area: 254.1
Living Room
- Level: First
- Area: 346.799999999
Master Bathroom
- Features: Yes
Master Bedroom
- Level: Second
- Area: 266.7
Property
Details
- Parcel number: 733946
- Zoning: A40
Features
- Patio & porch: Patio
- Exterior features: Patio,Fenced Yard
- Fencing: Fenced
Parking
- Total spaces: 3
- Parking features: Attached,Storage,Off Street
- Has garage: Yes
- Attached garage spaces: 1
- Covered spaces: 1
- Uncovered spaces: 2