



2358 W Fallon Loop, Nampa, ID, 83651
About This Home
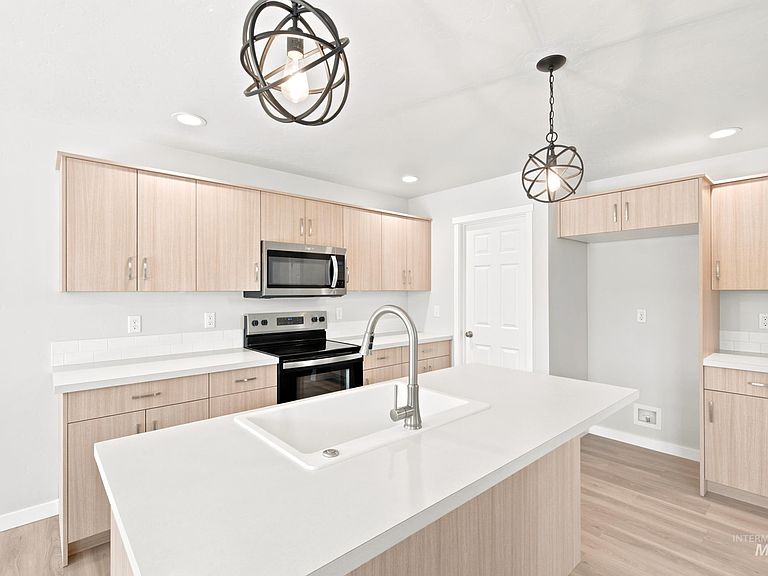
Unlock your "Summer of Yes" with 20k now through August 31st! Ask a Sales Specialist for details. Embrace the comforts of a brand new home in Nampa, Idaho. The Dryden 1851 introduces a modern, elevated way of living with a main level designed to feel bright, open, and effortlessly refined, where large windows infuse the living, kitchen, and dining areas with natural light and the generous kitchen island becomes a natural centerpiece for meals and casual gathering. Upstairs, a versatile loft offers comfortable space for media, work, or relaxation, while the primary suite feels like a boutique-inspired retreat with an en suite bath featuring a dual vanity, a spacious shower, and an expansive closet. Two additional bedrooms are thoughtfully arranged for privacy, and the upstairs laundry room adds convenience right where it’s needed most. With its polished layout and seamless flow, the Dryden 1851 delivers a sophisticated living experience that balances style, comfort, and ease. Photos are of the actual home!
Getting Around
 Car-Dependent
 Very Limited Transit
 Somewhat Bikeable
Schools
Construction
Condition
- Property condition: New Construction
- New construction: Yes
- Year built: 2026
Materials
- Roof: Composition
- Construction materials: Frame,Vinyl Siding
Other
- Builder name: CBH Homes
Type & Style
- Home type: SingleFamily
- Property subType: Single Family Residence
Interior
Appliances
- Appliances included: Gas Water Heater,Dishwasher,Disposal,Microwave,Oven/Range Freestanding
Bedroom2
- Level: Upper
- Area: 110
Bedroom3
- Level: Upper
- Area: 99
Bedrooms & Bathrooms
- Bedrooms: 3
- Bathrooms: 3
Features
- Bath-Master,Double Vanity,Walk-In Closet(s),Breakfast Bar,Pantry,Kitchen Island,Number of Baths Upper Level: 2,Bonus Room Size: 12x10,Bonus Room Level: Upper
- Flooring: Carpet,Engineered Vinyl Plank
- Finished area below ground: 0
- Finished area above ground: 1,851
Heating & Cooling
- Heating features: Forced Air,Natural Gas
- Cooling features: Central Air
Interior Area
- Total structure area: 1,851
- Total interior livable area: 1,851 sqft
Kitchen
- Level: Main
- Area: 132
Living Room
- Level: Main
- Area: 210
Master Bedroom
- Level: Upper
- Area: 169
Property
Details
- Parcel number: 32030111 0
Features
- Levels: Two
- Fencing: Partial
Lot
- Lot size: 4,791 sqft
- Features: Sm Lot 5999 SF,Irrigation Available,Sidewalks,Auto Sprinkler System,Partial Sprinkler System,Pressurized Irrigation Sprinkler System
Parking
- Total spaces: 2
- Parking features: Attached
- Has garage: Yes
- Attached garage spaces: 2
- Covered spaces: 2