
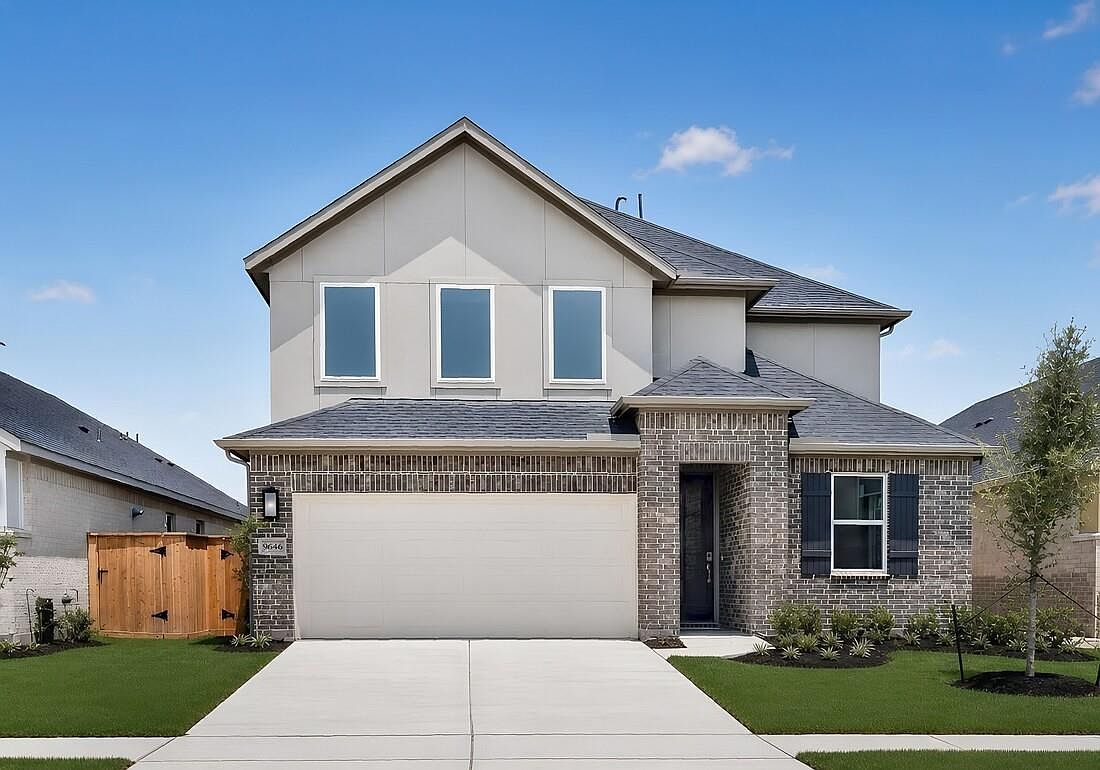


9646 Akashi Run Dr, Cypress, TX, 77433
About This Home
What's Special: Close to Amenities | Flex Room | Tub in Primary Bath | 3 Full Baths. New Construction - Ready Now! Built by Taylor Morrison, America's Most Trusted Home Builder. Welcome to the Walnut at 9646 Akashi Run Drive in Bridge Creek! The kitchen features a large island, walk-in pantry, and beautiful quartz countertops. The main floor primary suite provides a private retreat with a spacious bath and walk-in closet. A secondary bedroom and full bath sit near the garage entry. Upstairs, a generous game room, tech space, and three additional bedrooms offer flexibility. Experience easy living in Bridge Creek, Cypress, TX, with exceptional amenities. Students attend top-rated Cy-Fair schools. Enjoy convenient access to the Grand Parkway, I-10, and US 290, plus nearby shopping. Living doesn’t get better than this. Additional Highlights Include: slide-in tub at primary bath and coffered ceilings at great room and primary suite. MLS#21160332
Getting Around
 Car-Dependent
 Very Limited Transit
 Somewhat Bikeable
Schools
Construction
Condition
- New construction: Yes
- Year built: 2026
Materials
- Foundation: Slab
- Roof: Composition
- Construction materials: Spray Foam Insulation,Brick,Cement Siding
Other
- Builder name: Taylor Morrison
Type & Style
- Home type: SingleFamily
- Architectural style: Contemporary
- Property subType: Single Family Residence
Interior
Appliances
- Appliances included: Water Heater,Disposal,Gas Oven,Oven,Microwave,Gas Range,Dishwasher
- Laundry features: Electric Dryer Hookup,Washer Hookup
Bedroom
- Level: Second
- Area: 154
- Dimensions: 14x11
Bedroom
- Level: Second
- Area: 132
- Dimensions: 12x11
Bedroom
- Level: First
- Area: 110
- Dimensions: 10x11
Bedroom
- Level: Second
- Area: 154
- Dimensions: 14x11
Bedrooms & Bathrooms
- Bedrooms: 5
- Bathrooms: 3
- Full bathrooms: 3
Dining Room
- Level: First
- Area: 81
- Dimensions: 9x9
Features
- High Ceilings,Prewired for Alarm System,2 Bedrooms Down,3 Bedrooms Up,Primary Bed - 1st Floor,Walk-In Closet(s)
- Flooring: Carpet,Tile,Vinyl
Game Room
- Level: Second
- Area: 252
- Dimensions: 18x14
Heating & Cooling
- Heating features: Natural Gas
- Cooling features: Electric
Interior Area
- Total structure area: 2,897
- Total interior livable area: 2,897 sqft
Kitchen
- Level: First
Living Room
- Level: First
- Area: 221
- Dimensions: 17x13
Other
- Level: First
Other
- Level: Second
Other
- Level: First
- Area: 120
- Dimensions: 10x12
Primary Bath
- Level: First
Primary Bedroom
- Level: First
- Area: 225
- Dimensions: 15x15
Utility Room
- Level: First
Property
Features
- Stories: 2
- Patio & porch: Covered
- Exterior features: Sprinkler System
- Fencing: Back Yard
Lot
- Lot size: 5,715 sqft
- Features: Other,Subdivided,0 Up To 1/4 Acre
- Lot size dimensions: 45 x 120
Parking
- Total spaces: 2
- Parking features: Attached,Garage Door Opener
- Has garage: Yes
- Attached garage spaces: 2
- Covered spaces: 2