


841 Caballos Dr, League City, TX, 77546
About This Home
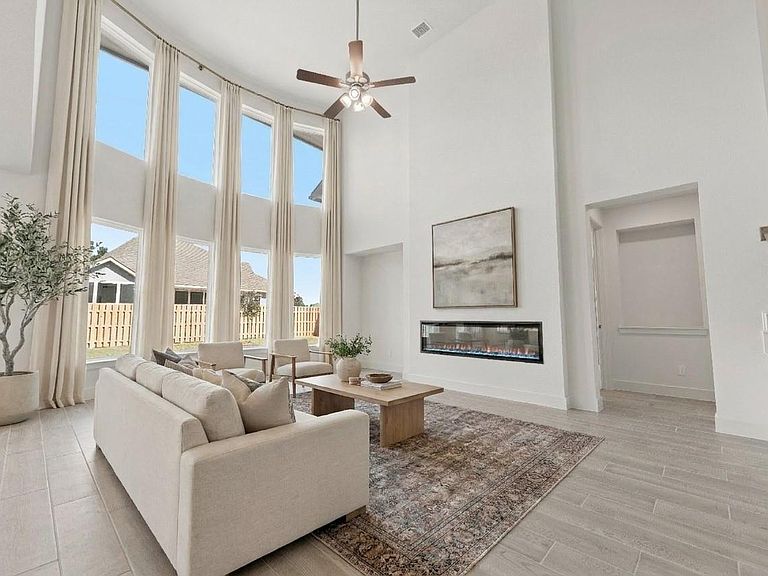
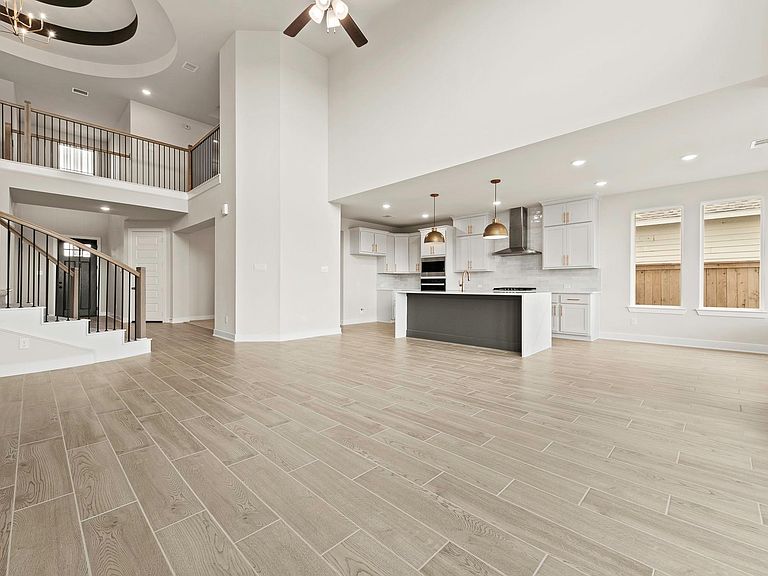
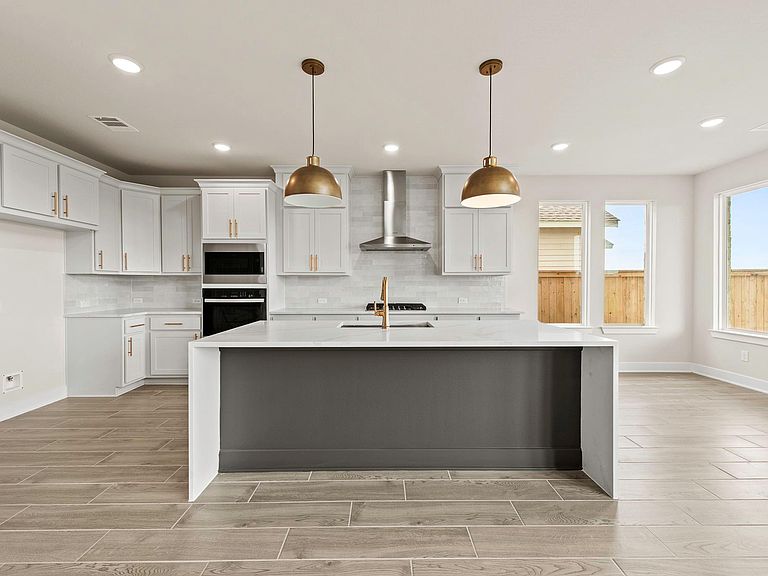
MOVE IN READY! Westin Homes NEW Construction (Carter IX, Elevation K) This two-story waterfront home offers 5 bedrooms and 4.5 bathrooms with a thoughtfully designed layout. The first-floor primary suite features dual walk-in closets and a spa-like bath. A secondary first-floor bedroom suite provides flexibility for guests. The home includes a dining room and private study, while the island kitchen with a breakfast area open to the family room, ideal for everyday living and entertaining. Upstairs features additional bedrooms, a game room, and a media room. Enjoy outdoor living on the covered patio and the convenience of a 2-car attached garage. Legacy is perfectly positioned in highly sought after, League City. Legacy offers 700+ acres of Texas landscape, 60 acres of interconnected lakes, expansive parks, and scenic trails as well as future amenities such as Legacy Hall, event lawn, fitness center, pools and trails. Contact the Westin Homes sales office at Legacy to learn more.
Getting Around
 Car-Dependent
 Very Limited Transit
 Somewhat Bikeable
Schools
Construction
Condition
- New construction: Yes
- Year built: 2026
Materials
- Foundation: Slab
- Roof: Composition,Energy Star/Reflective Roof
- Construction materials: Batts Insulation,Blown-In Insulation,Brick,Cement Siding,Stone
Other
- Builder name: Westin Homes
Type & Style
- Home type: SingleFamily
- Architectural style: Traditional
- Property subType: Single Family Residence
Interior
Appliances
- Appliances included: Disposal,Electric Oven,Microwave,Gas Cooktop,Dishwasher
- Laundry features: Electric Dryer Hookup,Washer Hookup
Bedroom
- Level: Second
- Area: 120
- Dimensions: 12X10
Bedroom
- Level: Second
- Area: 154
- Dimensions: 11x14
Bedroom
- Level: Second
- Area: 143
- Dimensions: 11x13
Bedroom
- Level: First
- Area: 143
- Dimensions: 11x13
Bedrooms & Bathrooms
- Bedrooms: 5
- Bathrooms: 5
- Full bathrooms: 4
- 1/2 bathrooms: 1
Breakfast
- Level: First
Dining Room
- Level: First
- Area: 192
- Dimensions: 16X12
Family Room
- Level: First
- Area: 330
- Dimensions: 15x22
Features
- High Ceilings,2 Bedrooms Down,3 Bedrooms Up,En-Suite Bath,Primary Bed - 1st Floor,Walk-In Closet(s)
- Window features: Insulated/Low-E windows
- Flooring: Carpet,Tile
- Number of fireplaces: 1
- Fireplace features: Electric
- Fireplace: Yes
Game Room
- Level: Second
- Area: 204
- Dimensions: 17x12
Heating & Cooling
- Heating features: Electric
- Cooling features: Attic Fan,Ceiling Fan(s),Electric
Interior Area
- Total structure area: 3,796
- Total interior livable area: 3,796 sqft
Kitchen
- Level: First
Media Room
- Level: Second
- Area: 168
- Dimensions: 12x14
Other
- Level: First
- Area: 110
- Dimensions: 10x11
Other
- Level: First
Other
- Level: First
Other
- Level: Second
Other
- Level: Second
Primary Bath
- Level: First
Primary Bedroom
- Level: First
- Area: 221
- Dimensions: 13x17
Utility Room
- Level: First
Property
Details
- Parcel number: 456460040007000
Features
- Stories: 2
Lot
- Lot size: 7,945 sqft
- Features: Subdivided,0 Up To 1/4 Acre
Parking
- Total spaces: 2
- Parking features: Attached
- Has garage: Yes
- Attached garage spaces: 2
- Covered spaces: 2