


1208A Hawkins Pl, Nashville, TN, 37203
About This Home
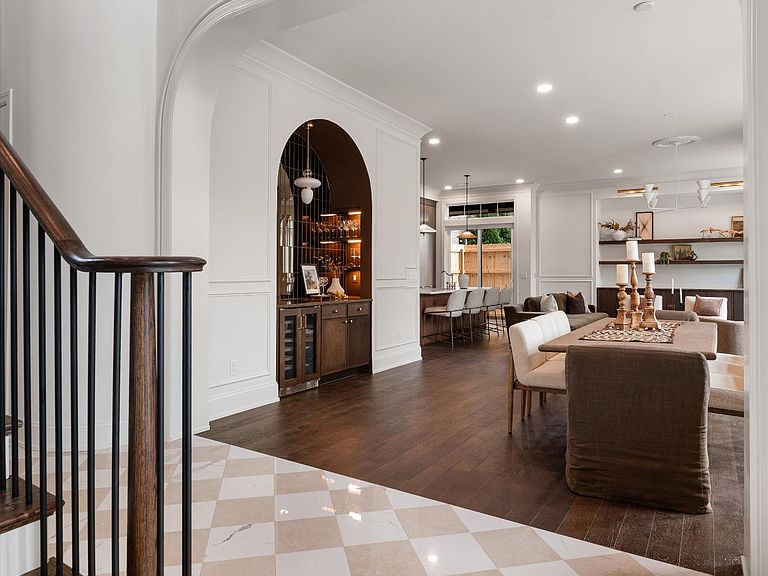
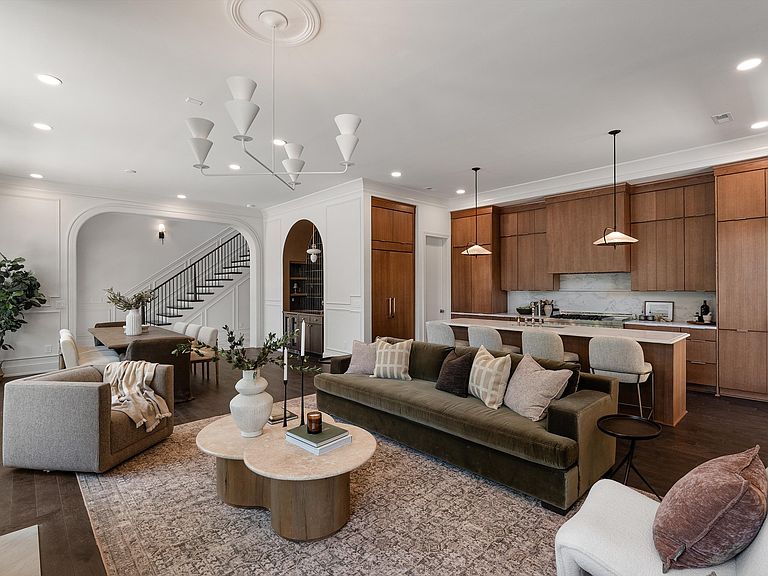
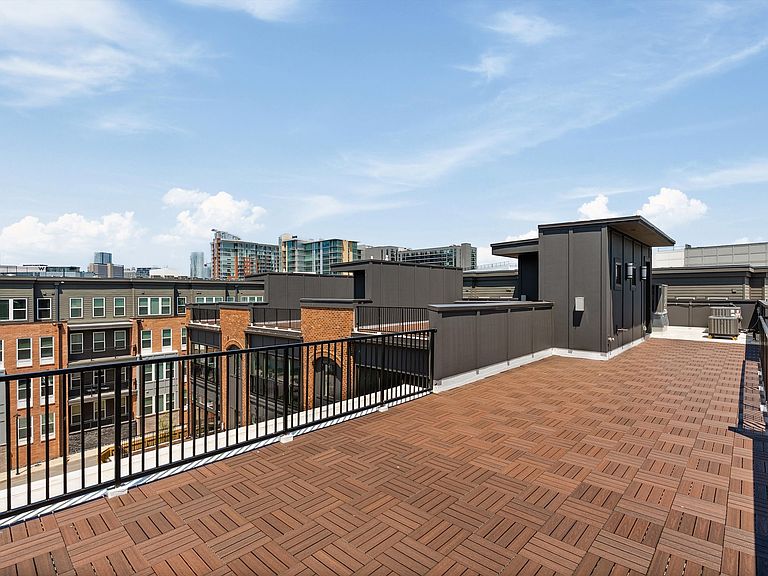
The Gulch Estates pairs classic brownstone-inspired architecture with a level of craftsmanship and design rarely found in downtown Nashville. Just a 5-minute walk to The Gulch’s high-end shopping, restaurants, coffee shops, and fitness studios, and minutes from Broadway, Midtown, Music Row, and 12 South, the home offers the convenience of city living while still feeling private and tucked away. Every finish was intentionally selected, featuring custom cabinetry, locally crafted millwork, and designer selections sourced from trusted Nashville-based companies. Inside, expansive living spaces are framed by oversized custom windows that fill the home with natural light while creating a quiet, peaceful atmosphere despite being in the heart of the city. Custom arched walkways, designer lighting, and thoughtful architectural details bring warmth and character throughout. Designed for both entertaining and everyday living, the home features a built-in bar, spa-inspired steam shower, and an oversized bonus space with exceptional flexibility. Over 1,500 square feet of outdoor living creates multiple spaces to entertain, unwind, and take in the Nashville skyline. A rare private ground-level courtyard offers an outdoor experience not often found this close to downtown, while the rooftop terrace showcases panoramic city views and was structurally designed to support a future hot tub for the next owner to customize. A truly custom residence in one of Nashville’s most sought-after neighborhoods.
Getting Around
 Very Walkable
 Very Limited Transit
 Bikeable
Schools
Construction
Condition
- Year built: 2026
Materials
- Construction materials: Brick
Type & Style
- Home type: Townhouse
- Property subType: Townhouse,Residential,Condominium
Interior
Appliances
- Appliances included: Gas Range,Dishwasher,Disposal,Stainless Steel Appliance(s)
- Laundry features: Electric Dryer Hookup,Washer Hookup
Basement
- Basement: None
Bedroom1
- Features: Suite
- Level: Suite
- Area: 240
- Dimensions: 16x15
Bedroom2
- Area: 143
- Dimensions: 11x13
Bedroom3
- Features: Bath
- Level: Bath
- Area: 195
- Dimensions: 13x15
Bedroom4
- Area: 156
- Dimensions: 12x13
Bedrooms & Bathrooms
- Bedrooms: 4
- Bathrooms: 5
- Full bathrooms: 4
- 1/2 bathrooms: 1
Dining Room
- Area: 176
- Dimensions: 11x16
Features
- Built-in Features,Entrance Foyer,Extra Closets,High Ceilings,Open Floorplan,Pantry,Walk-In Closet(s),Wet Bar,Kitchen Island
- Flooring: Wood,Marble,Tile
- Number of fireplaces: 2
- Fireplace features: Gas
- Fireplace: Yes
- Finished area above ground: 3,729
Heating & Cooling
- Heating features: Central,Electric
- Cooling features: Central Air,Electric
Interior Area
- Total structure area: 3,729
- Total interior livable area: 3,729 sqft
Kitchen
- Area: 180
- Dimensions: 18x10
Living Room
- Area: 360
- Dimensions: 20x18
Master Bathroom
- Features: Double Vanity
- Level: Double Vanity
Other
- Features: Gathering Room
- Level: Gathering Room
- Area: 260
- Dimensions: 20x13
Recreation Room
- Features: Second Floor
- Level: Second Floor
- Area: 560
- Dimensions: 20x28
Property
Details
- Attached to another structure: Yes
- Special condition: Standard
Features
- Levels: Three Or More
- Stories: 3
- Patio & porch: Deck,Patio
- Exterior features: Balcony
- Fencing: Privacy
- Has view: Yes
- View description: City
Parking
- Total spaces: 2
- Parking features: Garage Door Opener,Garage Faces Rear
- Has garage: Yes
- Attached garage spaces: 2
- Covered spaces: 2
Climate Risk is Financial Risk
Every home has a financial story beyond the listing price. Below, you’ll see the climate risks that could affect this property — and in Bills & Affordability, how those risks may influence repairs, insurance, utilities, and long-term value.
Biggest Threats for This Home
- Earthquake

- Inland Flooding

- Tornado

How This Home’s Risks Compare
FEMA Declared Disasters Across Tennessee Counties
Understanding the Costs
Financial advisors generally recommend spending no more than 30% of your gross household income on housing costs. In practice, many households stretch to 35% or beyond — especially in high-cost markets.
Estimated Costs Today
| Monthly | Annual | |
|---|---|---|
| Mortgage | $13,652 | $163,824 |
| Home Insurance | $620 | $7,440 |
| Property Taxes | $1,282 | $15,384 |
| Electricity | $302 | $3,635 |
| Total | $15,856 | $190,272 |
Income You'd Need if You Spent...
How Costs Could Change Over Time
Climate risk is quickly impacting all of the major home ownership costs. Adjust the growth rates and percentage of income spent on housing below to see how your housing costs could change over the next 10 years — and what income you'd need to keep up.
Comparing Against the Market
Price Per Sq Ft
vs Other Active Listings
Avg $/sqft
vs Homes Sold Last Month
Median $/sqft
Current Market Trends
Median Price Per Square Foot
The median price per square foot of homes sold in this area each month. Compare this to this listing's price per square foot to gauge whether the home is priced in line with recent sales.
Historicals for This Listing
Zestimate History ($/sqft)
Price History
| Date | Event | Price |
|---|---|---|
| 2026-08-14 | Price change | $2,500,000 |
| 2026-06-12 | Listed for sale | $2,700,000 |
 View on Zillow