


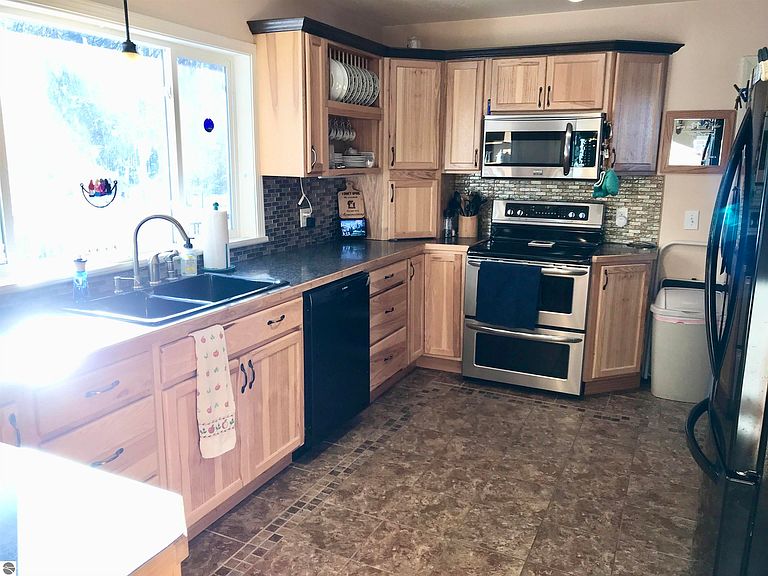
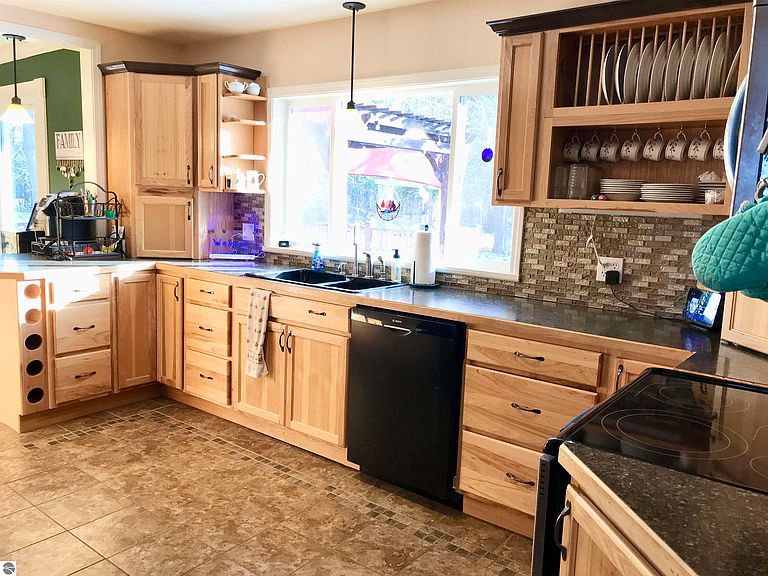

700 & 702 E Remus Rd, Mount Pleasant, MI, 48858
About This Home
Turnkey Assisted Living business, and residence with large pole barn and wooded acreage. Price is for the property in its entirety. The turkey business is full, has been in operation since Sept 2001, and includes all equipment, inventory, real estate and business name. There is a modest income, and potential for much more income if changed from an assisted living to a Hospice house, or if rents are increased to the market rate. These owners have kept the monthly rates modest as a business decision for them. The business parcel at the road is a separate tax roll from the residence parcel behind, and may be available separately for a lower price. The business parcel is 1.54 acres, and the residential parcel is 7.7 acres in size. The square footage given is for both together, the business is 5,320 sq ft and is a 12-bed assisted living business with two wings of 6 beds each, common areas inside of kitchen and living and outside. The house is 1,544 sq ft not including finished basement sq ft of approximately 1,400, and has 5 bedrooms, and 2.5 baths. The business was built in 2001 and opened in September. The house was built in 1959 and has an Ayers Basement System installed. 36x48 pole barn with concrete, electric, and heat, but is not currently insulated also has lean-to addition for additional storage. Garage attached to house is heated, insulated and has water. Business profit and loss statements for 2023, 2024, and 2025 available upon request with signed Confidentiality Agreement. The business price is $975,000, and the house price is $375,000. The business may sell without the house, but the house cannot sell without the business.
Getting Around
 Car-Dependent
 Very Limited Transit
 Somewhat Bikeable
Schools
Construction
Condition
- Year built: 1959
Materials
- Foundation: Block,Slab
- Roof: Asphalt,Metal/Steel
- Construction materials: Frame,Vinyl Siding
Notable Dates
- Major remodel year: 2001
Type & Style
- Home type: SingleFamily
- Architectural style: Ranch
- Property subType: Single Family Residence
Interior
Appliances
- Appliances included: Refrigerator,Oven/Range,Disposal,Dishwasher,Microwave,Washer,Dryer,Exhaust Fan,Gas Water Heater
- Laundry features: Main Level
Basement
- Has basement: Yes
- Basement: Egress Windows,Finished
Bedroom2
- Level: Main
Bedroom3
- Level: Main
Bedroom4
- Level: Lower
Bedrooms & Bathrooms
- Bedrooms: 5
- Bathrooms: 3
- Full bathrooms: 2
- 1/2 bathrooms: 1
- Main level bathrooms: 2
- Main level bedrooms: 3
Dining Room
- Level: Main
Family Room
- Level: Lower
Features
- Walk-In Closet(s),Pantry,Mud Room,Den/Study,Drywall,Ceiling Fan(s),Cable TV,High Speed Internet,DSL,WiFi
- Window features: Blinds,Curtain Rods
- Flooring: Wood,Carpet
- Fireplace features: Gas
- Fireplace: Yes
- Finished area below ground: 1,424
- Finished area above ground: 6,838
Heating & Cooling
- Heating features: Forced Air,Floor Furnace,Natural Gas,Fireplace(s)
- Cooling features: Central Air,Multi Units
Interior Area
- Total structure area: 8,262
- Total interior livable area: 8,262 sqft
Kitchen
- Level: Main
- Area: 152.25
Living Room
- Level: Main
- Area: 220
Master Bathroom
- Features: Private
Master Bedroom
- Level: Main
- Area: 164.475
Property
Accessibility
- Accessibility features: Accessible Doors,Accessible Hallway(s),Main Floor Access,Accessible Entrance,Covered Entrance,Accessible Approach with Ramp,Roll-In Shower,Accessible Full Bath,Raised Toilet,Bathroom Sink,Accessible Kitchen,Grip-Accessible Features,Hand Rails,Levered Door Knobs,Lowered Light Switches,Rocker Light Switch,Other
Details
- Parcel number: 140192000802
- Zoning description: Residential,Commercial,Rental History,Outbuildings Allowed
- Wooded area: 70
Features
- Levels: One
- Stories: 1
- Patio & porch: Deck,Patio,Covered,Porch
- Exterior features: Sidewalk,Rain Gutters
- Has view: Yes
- View description: Countryside View
- Waterfront features: None
Lot
- Lot size: 9.24 Acres
- Features: Wooded-Hardwoods,Wooded,Rolling Slope,Landscaped,Metes and Bounds
- Lot size dimensions: 251.64 x 1320.59
Parking
- Total spaces: 2
- Parking features: Attached,Garage Door Opener,Paved,Concrete Floors,RV Access/Parking,Asphalt,Private
- Has garage: Yes
- Attached garage spaces: 2
- Has uncovered spaces: Yes
Climate Risk is Financial Risk
Every home has a financial story beyond the listing price. Below, you’ll see the climate risks that could affect this property — and in Bills & Affordability, how those risks may influence repairs, insurance, utilities, and long-term value.
Biggest Threats for This Home
- Strong Wind

- Tornado

- Winter Weather

- Cold Wave

- Hail

- Inland Flooding

- Ice Storm

How This Home’s Risks Compare
FEMA Declared Disasters in Isabella County and Michigan
Understanding the Costs
Financial advisors generally recommend spending no more than 30% of your gross household income on housing costs. In practice, many households stretch to 35% or beyond — especially in high-cost markets.
Estimated Costs Today
| Monthly | Annual | |
|---|---|---|
| Mortgage | $6,826 | $81,912 |
| Home Insurance * | $844 | $10,128 |
| Property Taxes | $1,316 | $15,792 |
| Electricity | $901 | $10,814 |
| Total | $9,887 | $118,644 |
Income You'd Need if You Spent...
Michigan FAIR Plan Programs

How Costs Could Change Over Time
Climate risk is quickly impacting all of the major home ownership costs. Adjust the growth rates and percentage of income spent on housing below to see how your housing costs could change over the next 10 years — and what income you'd need to keep up.
Comparing Against the Market
Price Per Sq Ft
vs Other Active Listings
Avg $/sqft
vs Homes Sold Last Month
Median $/sqft
Current Market Trends
Median Price Per Square Foot
The median price per square foot of homes sold in this area each month. Compare this to this listing's price per square foot to gauge whether the home is priced in line with recent sales.
Historicals for This Listing
Zestimate History ($/sqft)
Price History
| Date | Event | Price |
|---|---|---|
| 2026-05-28 | Listed for sale | $1,350,000 |
 View on Zillow