
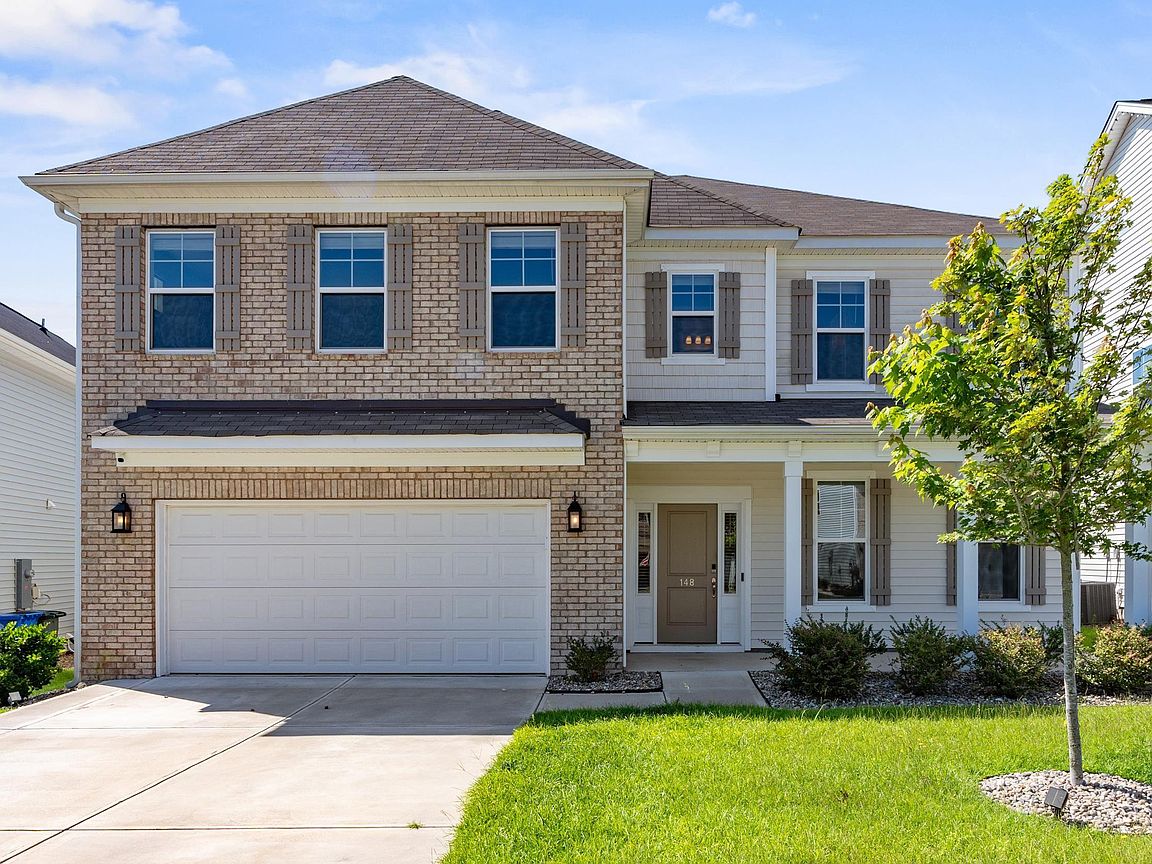

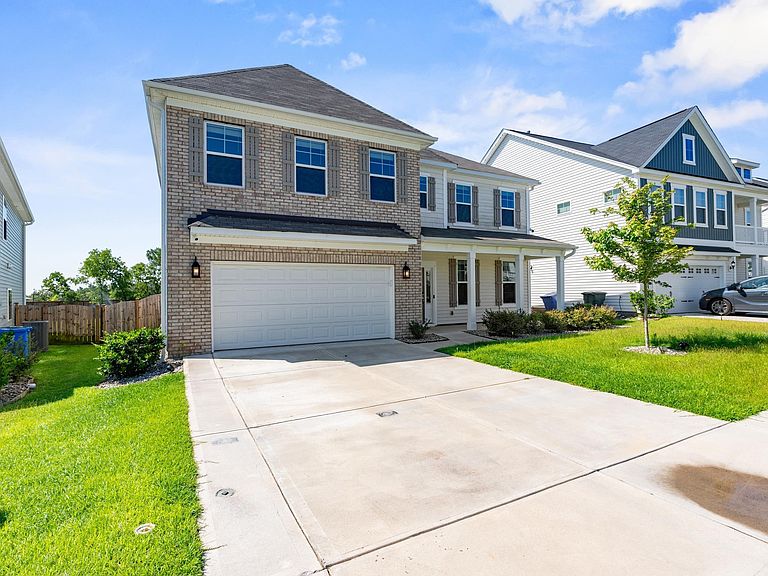
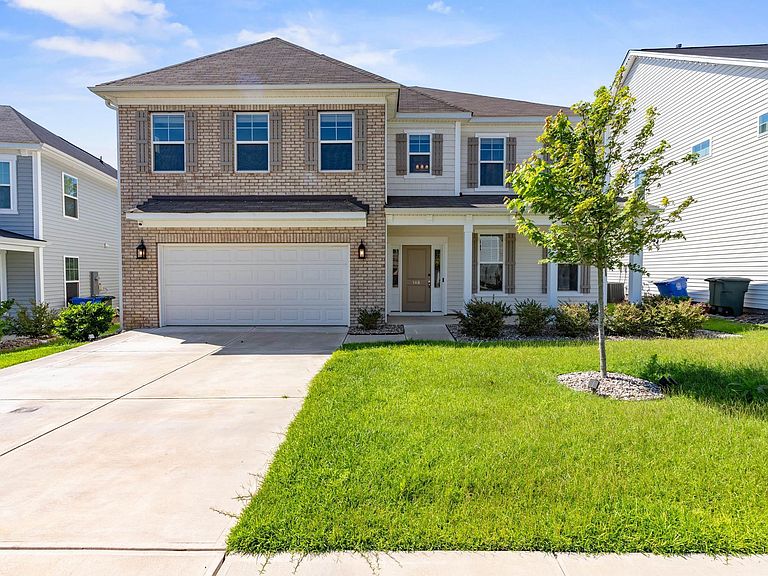

148 Brockway Dr, Columbia, SC, 29229
About This Home
Why wait? This home is move-in ready! Built in 2023 by Mungo Homes, this stunning Webster plan is 3,658 square feet of thoughtfully designed living space that blends luxury with everyday functionality. From the moment you step inside, you'll appreciate the home's open concept design, upscale finishes and flexible floor plan. The gourmet kitchen is truly the heart of the home, showcasing an oversized quartz island, abundant cabinetry, stainless steel appliances, and an open layout that flows seamlessly into the spacious living and dining areas beneath the elegant coffered ceilings-- perfect for entertaining or relaxing. A private main-level guest suite with its own full bath provides ideal space for visitors or multigenerational living, while the dedicated home office includes a charming built-in pet retreat underneath the stairs, adding both function and character. A convenient mudroom keeps everyday essentials organized, and upstairs you'll find a generous bonus room offering endless possibilities for a media room, playroom, or second living area. The oversized primary suite offers a peaceful retreat with room to unwind, a spacious bathroom with his and hers closets. Complimented by three additional generously sized bedrooms and two full bathrooms. Disclaimer: CMLS has not reviewed and, therefore, does not endorse vendors who may appear in listings.
Getting Around
 Car-Dependent
 No Nearby Transit
 Somewhat Bikeable
Schools
Construction
Condition
- Year built: 2023
Materials
- Foundation: Slab
- Construction materials: Vinyl
Type & Style
- Home type: SingleFamily
- Architectural style: Other,Traditional
- Property subType: Single Family Residence
Interior
Appliances
- Appliances included: Built-In Range,Dishwasher,Freezer,Microwave Built In,Refrigerator
- Laundry features: Utility Room
Bedroom2
- Features: Bath-Private,Ceiling Fan(s),Closet-Private
- Level: Main
Bedroom3
- Features: Bath-Shared,Ceiling Fan(s),Closet-Private
- Level: Second
Bedroom4
- Features: Ceiling Fan(s),Closet-Private
- Level: Second
Bedroom5
- Features: Ceiling Fan(s),Closet-Private
- Level: Second
Bedrooms & Bathrooms
- Bedrooms: 5
- Bathrooms: 5
- Full bathrooms: 4
- 1/2 bathrooms: 1
- Partial bathrooms: 1
- Main level bathrooms: 2
Features
- Ceiling Fan(s)
- Flooring: Luxury Vinyl,Carpet
- Number of fireplaces: 1
- Fireplace features: Gas Log-Propane
- Fireplace: Yes
- Attic: Attic Access,Pull Down Stairs
Heating & Cooling
- Heating features: Gas 1st Lvl,Gas 2nd Lvl
- Cooling features: Central Air
Interior Area
- Total structure area: 3,658
- Total interior livable area: 3,658 sqft
Kitchen
- Features: Eat-in Kitchen,Kitchen Island,Pantry,Recessed Lighting,Counter Tops-Quartz
- Level: Main
Living Room
- Features: Fireplace,Ceilings-High (over 9 Ft),Ceiling Fan,Recessed Lights
- Level: Main
Master Bedroom
- Features: Double Vanity,Bath-Private,Separate Shower,Walk-In Closet(s),Ceiling Fan(s)
- Level: Second
Property
Details
- Parcel number: 257150626
Features
- Stories: 2
- Patio & porch: Patio
- Fencing: Privacy,Wood
Lot
- Lot size: 0.33 Acres
- Features: Sprinkler
Parking
- Total spaces: 2
- Parking features: Garage Door Opener
- Has garage: Yes
- Attached garage spaces: 2
- Covered spaces: 2