


3417 1/2 Bellevue Ave, Los Angeles, CA, 90026
About This Home
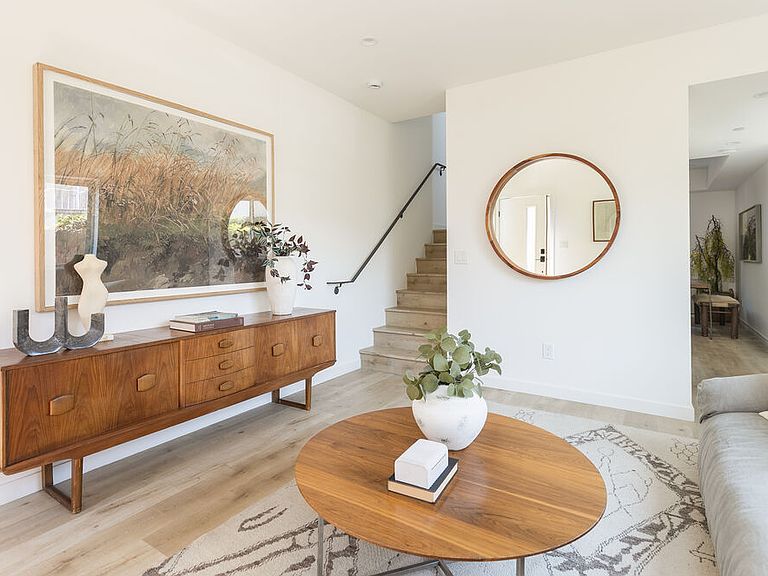
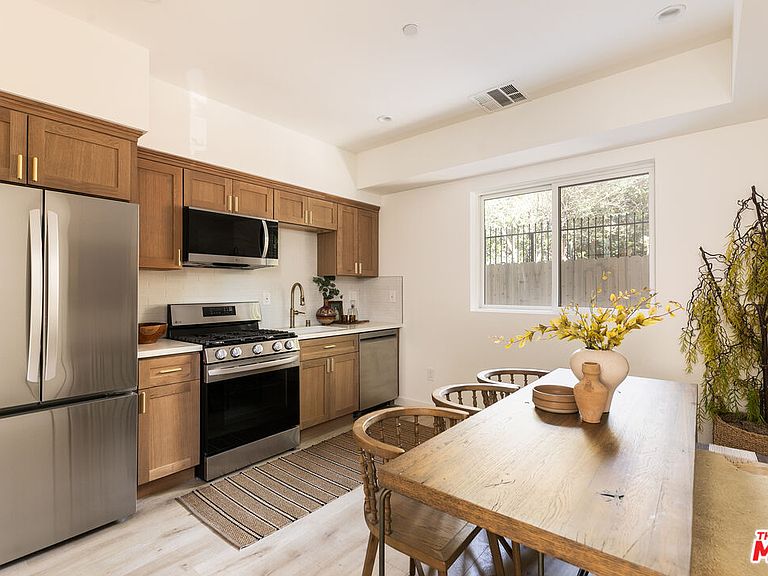
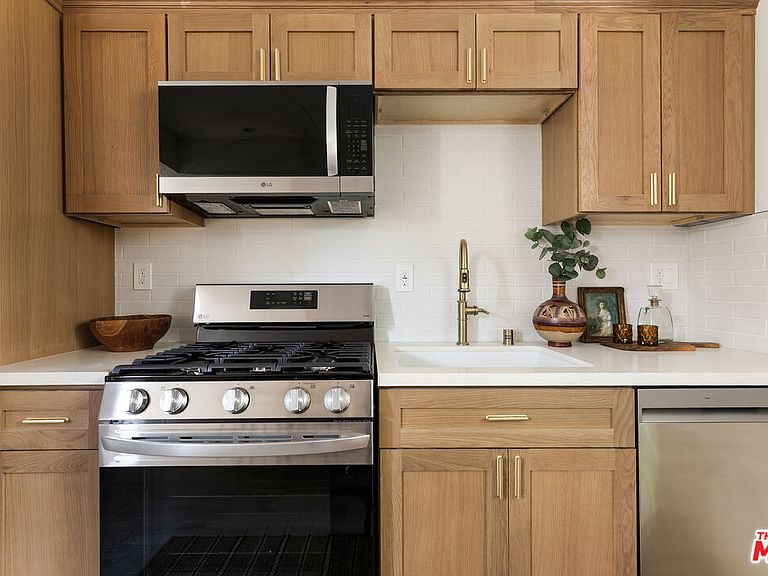
Welcome to this ground-up, newly constructed 2-bedroom, 2.5-bath residence positioned in the heart of Silver Lake. Nestled at the back of the community, the home offers a rare sense of privacy and quiet while still being moments from the energy of the neighborhood. Designed with an emphasis on natural light and organic finishes, the main level unfolds into a warm and inviting living space that feels both refined and comfortable. The kitchen balances clean contemporary design with everyday functionality, pairing light wood cabinetry with crisp white stone surfaces and a full suite of stainless steel gas appliances. A thoughtfully designed powder room completes the level, finished with high-contrast black-and-white tile and a custom cane-detailed vanity that adds texture and warmth. Upstairs, two well-proportioned bedrooms offer privacy and separation, along with the convenience of a stacked LG laundry closet. Both bedrooms serve as ensuites, maximizing privacy and optionality. Outside, a rare wraparound yard creates a valuable extension of the home. While modest in size, it offers the perfect space for pets, additional storage, or simply enjoying a bit of outdoor living in the middle of the city. Built with long-term comfort and efficiency in mind, the home includes all-new systems, central HVAC, and owned solar panels. Located moments from neighborhood favorites like Vinovore, Cafecito Organico, Be U, and Doto, this home offers a lifestyle that feels connected, vibrant, and distinctly Eastside.
Getting Around
 Very Walkable
 Good Transit
 Somewhat Bikeable
Schools
Construction
Condition
- Property condition: New Construction
- New construction: Yes
- Year built: 2025
Type & Style
- Home type: Condo
- Architectural style: Contemporary
- Property subType: Residential,Condominium
Interior
Appliances
- Appliances included: Gas Oven,Range,Microwave,Range/Oven,Dryer,Washer,Refrigerator,Disposal,Dishwasher,Tankless Water Heater
- Laundry features: In Unit
Bathroom
- Features: Shower Over Tub,Shower Stall
Bedroom
- Level: Upper
Bedrooms & Bathrooms
- Bedrooms: 2
- Bathrooms: 3
- Full bathrooms: 2
- 1/2 bathrooms: 1
Features
- Dining Area
- Window features: Double Pane Windows
- Flooring: Mixed
- Fireplace features: None
Heating & Cooling
- Heating features: Central
- Cooling features: Central Air
Interior Area
- Total structure area: 1,012
- Total interior livable area: 1,012 sqft
Property
Details
- Parcel number: UNAVAILABLE
- Attached to another structure: Yes
- Special condition: Standard
Features
- Levels: Two
- Stories: 3
- Pool features: None
- Fencing: Wood,Wrought Iron
- Has view: Yes
- View description: City Lights,Tree Top,City
Lot
- Lot size: 7,510 sqft
Parking
- Parking features: None