


Deer Run Unit 13, Deforest, WI, 53532
2beds
2baths
1,854sqft
$665,000
$359price/sqft
$4,602/moest. monthly cost
$184,080/yrincome needed
About This Home
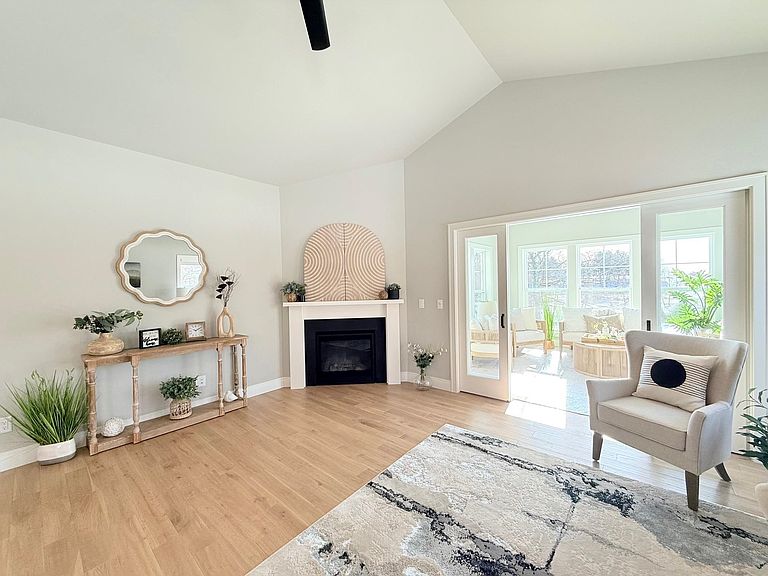
OPEN HOUSE WILL BE HELD AT 850 Deer Hollow Ct. Approx. completion August 2026. Quality built ranch condo with open floor plan, 2 bedrooms, 2 baths, spacious kitchen & dining area with quartz or granite countertops, Amish custom cabinets, stainless steel appliances, bright & cheery great room w/ gas fireplace, cathedral ceilings & hardwood floors, owner’s suite with large walk in closet & bath with walk-in tile shower & dual vanities. Enjoy the beautiful sunrise or sunset from your cozy sunroom. Main level laundry & 2 car attached garage. Options to finish lower level prior to closing with family room, 3rd & 4th bedrooms & 3rd bath. Steps from the Upper Yahara River bike and walking trails.
Getting Around
1
 Car-Dependent
0
 Very Limited Transit
20
 Somewhat Bikeable
Schools
8/10
6/10
8/10
Construction
Condition
- Property condition: Under Construction
- New construction: Yes
- Year built: 2026
Materials
- Foundation: Poured concrete foundatn
- Construction materials: Fiber Cement,Stone
Other
- Builder name: Classic Custom Homes
Type & Style
- Home type: SingleFamily
- Property subType: Half Duplex
Interior
Appliances
- Appliances included: Water softener included
- Laundry features: Main Level
Basement
- Has basement: Yes
- Basement: Full,Walk-Out Access,Sump Pump,8ft + Ceiling
Bedroom2
- Level: Main
- Area: 121
Bedrooms & Bathrooms
- Bedrooms: 2
- Bathrooms: 2
- Full bathrooms: 2
- Main level bathrooms: 2
Features
- Walk-In Closet(s),Great room,Vaulted Ceiling(s),At Least 1 tub,Split bedrooms,Sun Room
- Flooring: Wood or sim. wood floors
- Number of fireplaces: 1
- Fireplace features: Gas,1 fireplace
- Fireplace: Yes
- Finished area above ground: 1,854
- Common walls with other units/homes: 1 Common Wall
Heating & Cooling
- Heating features: Forced Air,Zoned
- Cooling features: Central Air
Interior Area
- Total structure area: 1,854
- Total interior livable area: 1,854 sqft
Kitchen
- Features: Pantry,Range/Oven,Refrigerator,Dishwasher,Microwave,Disposal
- Level: Main
- Area: 196
Living Room
- Level: Main
- Area: 289
Master Bedroom
- Level: Main
- Area: 224
Property
Details
- Parcel number: 091019321331
- Zoning: Res
Features
- Patio & porch: Deck/Balcony,Patio
- Exterior features: Private Entrance
Parking
- Total spaces: 2
- Parking features: 2 car Garage,Attached,Garage Door Opener
- Has garage: Yes
- Attached garage spaces: 2
- Covered spaces: 2