

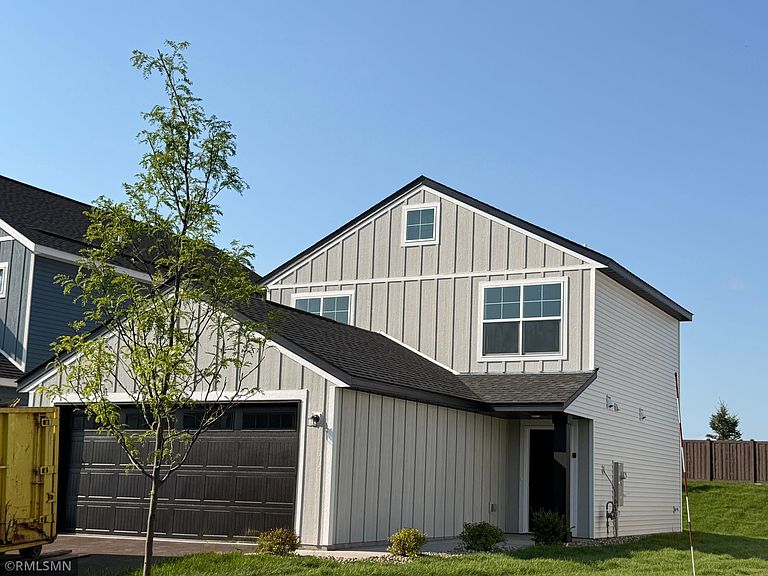


8715 147th Ave NW, Ramsey, MN, 55303
About This Home
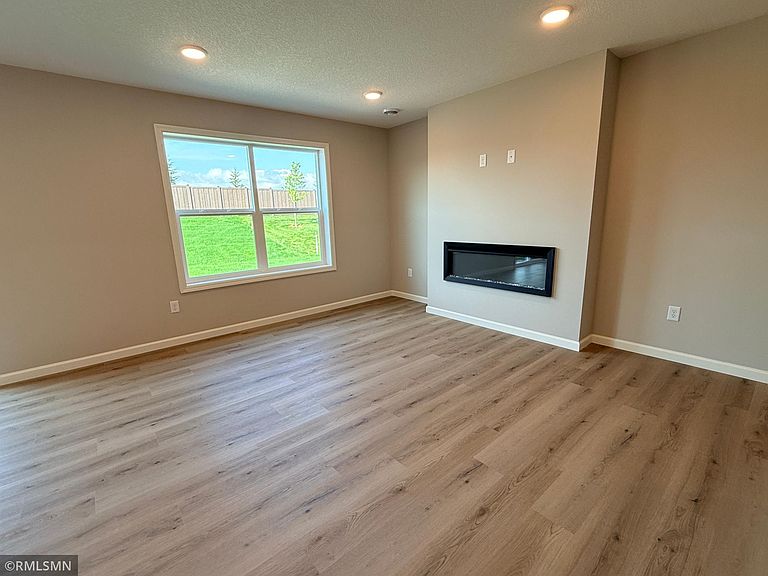
This thoughtfully designed home combines style, comfort, and value. The main floor features luxury vinyl plank flooring throughout, creating a seamless flow from room to room. Enjoy cozy evenings by the sleek electric fireplace in the living room, or channel your inner chef in a kitchen that boasts quartz countertops, a ceramic tile backsplash, and modern white cabinetry. The walk-in pantry gives you lots of storage space and the eat in kitchen is perfect for gatherings and casual meals. Step outside from the dining area onto a concrete patio—ideal for outdoor entertaining. Upstairs, you’ll find a primary suite with a walk-in closet and private bath, an additional bedroom with its own ensuite full bath, as well as a conveniently located laundry room. Sod and irrigation are included. All kitchen appliances are included. This home is an incredible value! This home has monthly HOA fees. This neighborhood also features THE HOLLOW, a beautiful 1 acre park & playground!**
Getting Around
 Car-Dependent
 Very Limited Transit
 Somewhat Bikeable
Schools
Construction
Condition
- New construction: Yes
- Year built: 2026
Materials
- Roof: Asphalt
Other
- Builder name: CAPSTONE HOMES INC
Type & Style
- Home type: SingleFamily
- Property subType: Single Family
Interior
Appliances
- Appliances included: Air-To-Air Exchanger,Dishwasher,Microwave,Range,Refrigerator
Basement
- Basement: None
Bedroom
- Level: Upper
- Area: 121
- Dimensions: 11x11
Bedroom2
- Level: Upper
- Area: 110
- Dimensions: 11x10
Bedrooms & Bathrooms
- Bedrooms: 2
- Bathrooms: 3
- Full bathrooms: 1
- 3/4 bathrooms: 1
- 1/2 bathrooms: 1
Features
- Number of fireplaces: 1
- Fireplace features: Electric,Living Room
- Fireplace: Yes
- Finished area below ground: 0
- Finished area above ground: 1,196
Heating & Cooling
- Heating features: Forced Air
- Cooling features: Central Air
Interior Area
- Total structure area: 1,196
- Total interior livable area: 1,196 sqft
Kitchen
- Level: Main
- Area: 132
- Dimensions: 11x12
Living Room
- Level: Main
- Area: 195.75
- Dimensions: 13.5x14.5
Property
Accessibility
- Accessibility features: None
Details
- Parcel number: 293225230140
- Zoning description: Residential-Single Family
- Foundation area: 770
Features
- Levels: Two
- Stories: 2
Lot
- Lot size: 6,098 sqft
- Features: Sod Included in Price
- Lot size dimensions: 48*130*44*130
Parking
- Total spaces: 2
- Parking features: Attached,Asphalt,Garage Door Opener
- Has garage: Yes
- Attached garage spaces: 2
- Covered spaces: 2
- Has uncovered spaces: Yes