



330 Blossom Ln, Chagrin Falls, OH, 44022
About This Home
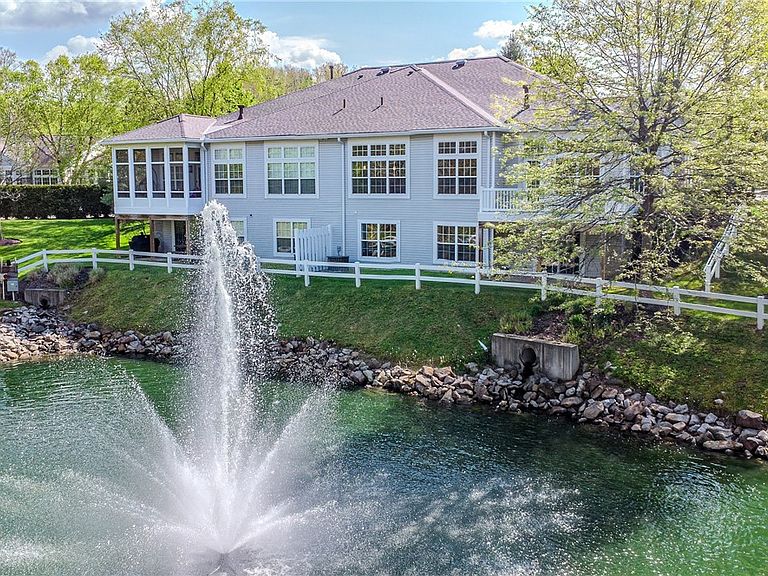
Welcome to the highly sought-after Villas of Orange, where low-maintenance living meets one of the community's most desirable pond-front settings. This spacious ranch-style condo offers direct water views, first-floor living, and a flexible layout designed for comfort and convenience. The main level features soaring ceilings, fresh paint, updated flooring, two bedrooms including a generous primary suite, and bright open living spaces that flow seamlessly to an elevated deck overlooking the pond. The finished walkout lower level adds exceptional versatility with two additional bedrooms, a full bath, expansive recreation space, abundant storage, and access to a covered patio—perfect for guests, multigenerational living, a home office, or hobbies. Recent updates include a brand-new A/C condenser and furnace with a transferable 5-year warranty, plus a new roof completed in 2025, offering valuable peace of mind for years to come. Ideally located just minutes from Pinecrest, Eton Chagrin Boulevard, Miles Market, dining, shopping, parks, and highway access, this is a rare opportunity to enjoy spacious, maintenance-free living in Orange Village.
Getting Around
 Car-Dependent
 Very Limited Transit
 Somewhat Bikeable
Schools
Construction
Condition
- Year built: 2006
Materials
- Foundation: Block
- Roof: Asphalt,Fiberglass
- Construction materials: Stone,Vinyl Siding
Type & Style
- Home type: Condo
- Architectural style: Ranch
- Property subType: Condominium
Interior
Appliances
- Appliances included: Built-In Oven,Cooktop,Dryer,Dishwasher,Disposal,Microwave,Refrigerator,Washer
- Laundry features: Main Level,Laundry Tub,In Unit,Sink
Basement
- Has basement: Yes
- Basement: Full,Finished,Walk-Up Access,Walk-Out Access
Bathroom
- Features: Bidet
- Level: Basement
- Dimensions: 8 x 9
Bathroom
- Features: Granite Counters,High Ceilings
- Level: First
- Dimensions: 12 x 13
Bathroom
- Features: High Ceilings,Stone Counters
- Level: First
- Dimensions: 5 x 8
Bathroom
- Level: First
- Dimensions: 5 x 5
Bedroom
- Features: High Ceilings,Primary Downstairs,Walk-In Closet(s)
- Level: First
- Dimensions: 20 x 20
Bedroom
- Level: Basement
- Dimensions: 17 x 14
Bedroom
- Features: Walk-In Closet(s)
- Level: Basement
- Dimensions: 21 x 14
Bedroom
- Features: High Ceilings,Walk-In Closet(s)
- Level: First
- Dimensions: 23 x 12
Bedrooms & Bathrooms
- Bedrooms: 4
- Bathrooms: 4
- Full bathrooms: 3
- 1/2 bathrooms: 1
- Main level bathrooms: 3
- Main level bedrooms: 2
Dining Room
- Features: Built-in Features,High Ceilings
- Level: First
- Dimensions: 21 x 13
Features
- Bookcases,Bidet,Built-in Features,Ceiling Fan(s),Crown Molding,Eat-in Kitchen,Granite Counters,High Ceilings,His and Hers Closets,High Speed Internet,In-Law Floorplan,Kitchen Island,Primary Downstairs,Multiple Closets,Open Floorplan,Pantry,Recessed Lighting,Storage,Smart Thermostat,Walk-In Closet(s)
- Window features: Insulated Windows,Screens
- Number of fireplaces: 1
- Fireplace features: Gas,Living Room
- Fireplace: Yes
- Finished area below ground: 1,216
- Finished area above ground: 2,456
Heating & Cooling
- Heating features: Forced Air,Gas
- Cooling features: Central Air,Ceiling Fan(s)
Interior Area
- Total structure area: 3,672
- Total interior livable area: 3,672 sqft
Kitchen
- Features: Granite Counters,High Ceilings
- Level: First
- Dimensions: 13 x 14
Laundry
- Level: First
- Dimensions: 8 x 6
Living Room
- Features: Built-in Features,Fireplace,High Ceilings
- Level: First
- Dimensions: 25 x 17
Office
- Features: Built-in Features,High Ceilings
- Level: First
- Dimensions: 15 x 10
Utility Room
- Level: Basement
- Dimensions: 28 x 38
Property
Details
- Parcel number: 90136404
- Special condition: Standard
Features
- Levels: One
- Stories: 1
- Patio & porch: Deck
- Exterior features: Sprinkler/Irrigation
- Fencing: Split Rail
- Has view: Yes
- View description: Pond
- Has water view: Yes
- Water view: Pond
Parking
- Total spaces: 2
- Parking features: Additional Parking,Attached,Direct Access,Driveway,Garage Faces Front,Garage,Garage Door Opener
- Has garage: Yes
- Attached garage spaces: 2
- Covered spaces: 2