
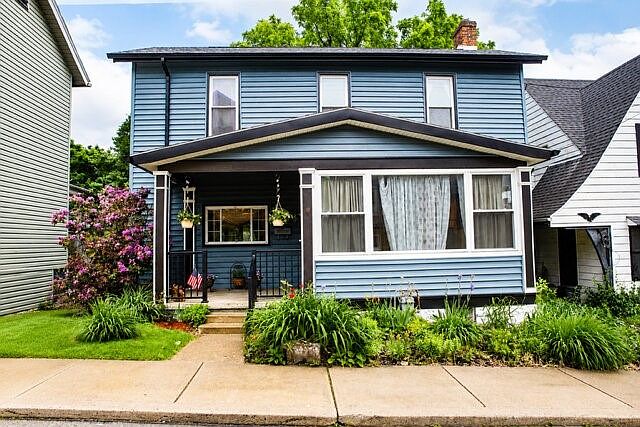
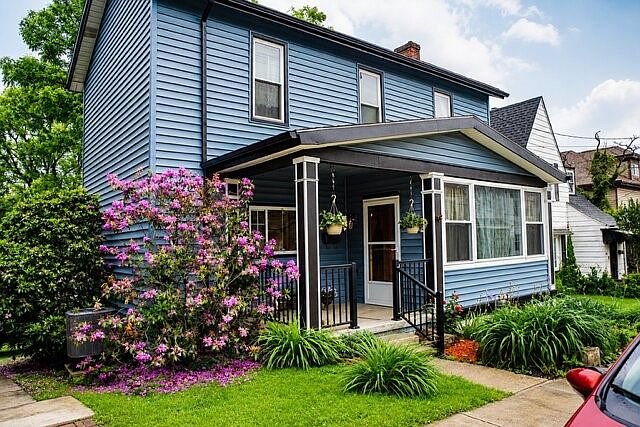
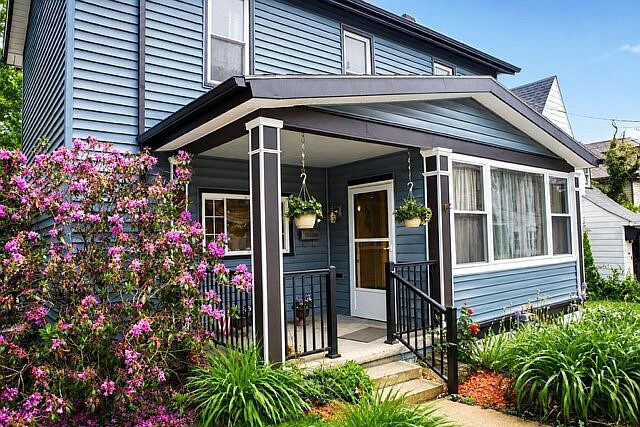


848 S Highland Ave, Greensburg, PA, 15601
About This Home
Charming 2-bedroom Colonial in the heart of Greensburg featuring beautiful hardwood floors, spacious living and dining areas, and a bright sunroom addition. This well-maintained home has been thoughtfully updated over the years, including newer roof, furnace and AC, siding, gutters, remodeled kitchen and bathroom, updated plumbing and electrical, and more. Seller has also completed additional improvements, including installation of a new black chain-link fence, a new sewer line repair, furnace/AC inspection, and air duct cleaning for added peace of mind. Enjoy direct access to the Five Star Trail right from the backyard, perfect for walking dogs or taking an afternoon stroll. Conveniently located near shopping, dining, schools, and public transportation. A wonderful opportunity to own a move-in ready home full of character and value!
Getting Around
 Somewhat Walkable
 Very Limited Transit
 Somewhat Bikeable
Schools
Construction
Condition
- Property condition: Resale
- Year built: 1900
Materials
- Roof: Other
- Construction materials: Aluminum Siding
Type & Style
- Home type: SingleFamily
- Architectural style: Colonial,Two Story
- Property subType: Single Family Residence
Interior
Appliances
- Appliances included: Some Electric Appliances,Dryer,Dishwasher,Refrigerator,Stove,Washer
Basement
- Has basement: Yes
- Basement: Walk-Out Access
Bedroom2
- Dimensions: 10X11
Bedrooms & Bathrooms
- Bedrooms: 2
- Bathrooms: 1
- Full bathrooms: 1
Bonus Room
- Dimensions: 6X8
Dining Room
- Dimensions: 13X15
Dining Room
- Dimensions: 10X11
Entry Foyer
- Dimensions: 8X14
Features
- Flooring: Hardwood
- Number of fireplaces: 1
- Fireplace: Yes
Heating & Cooling
- Heating features: Gas
- Cooling features: Gas
Interior Area
- Total structure area: 1,080
- Total interior livable area: 1,080 sqft
Kitchen
- Dimensions: 9X11
Master Bedroom
- Dimensions: 11X12
Property
Features
- Levels: Two
- Stories: 2
Lot
- Lot size: 4,791 sqft
- Lot size dimensions: 0.1099
Parking
- Parking features: On Street
- Has uncovered spaces: Yes