
121 Gilman Ave, Campbell, CA, 95008
About This Home
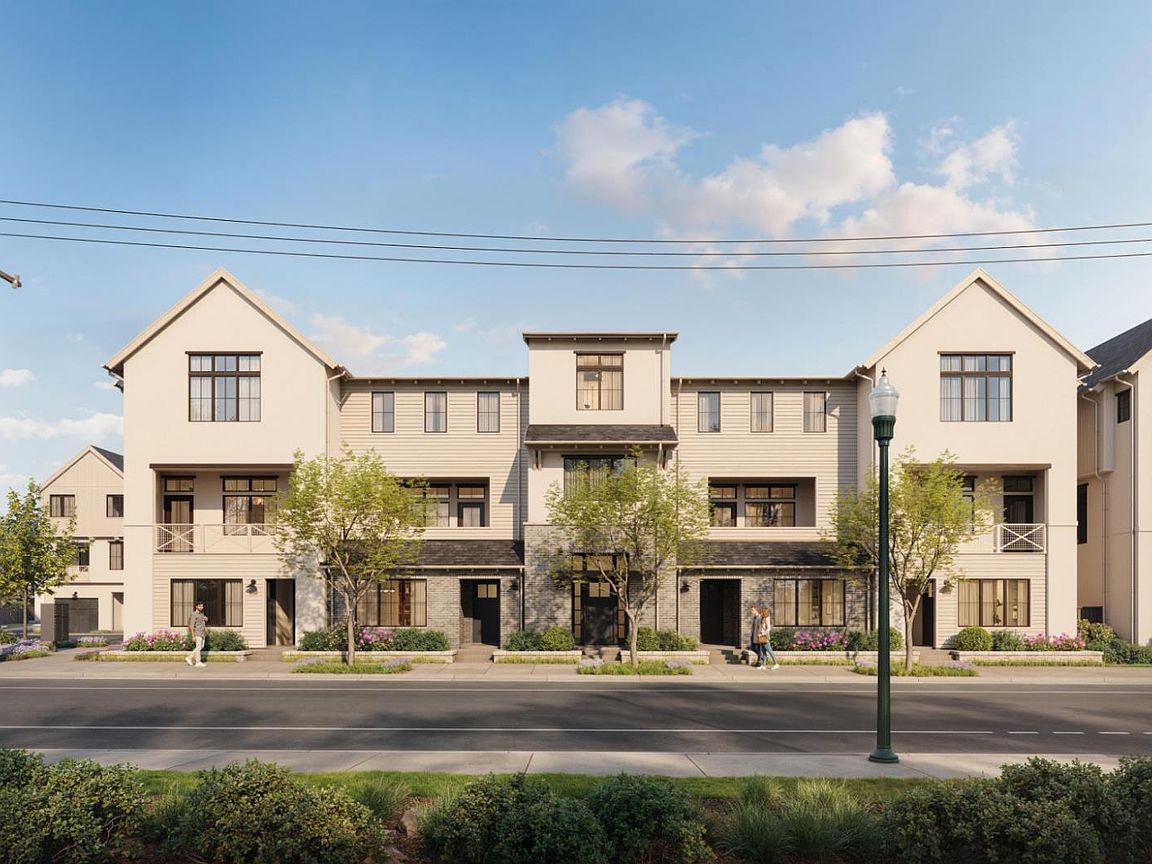
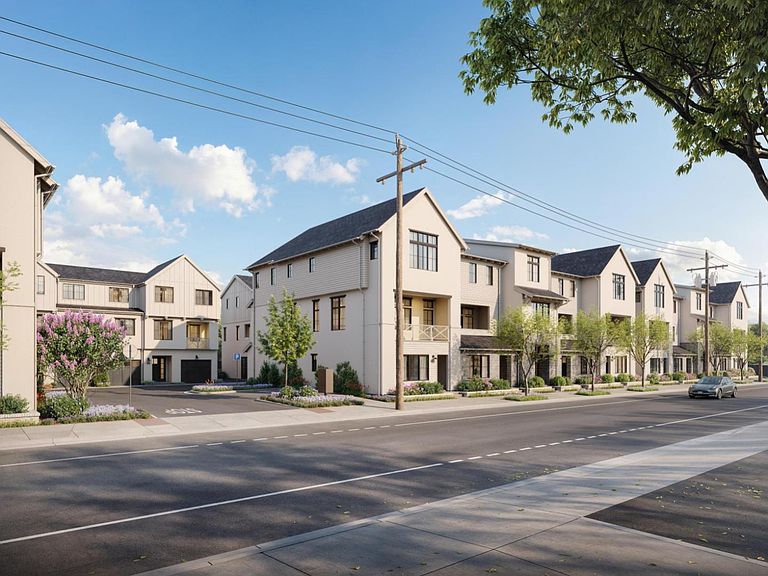
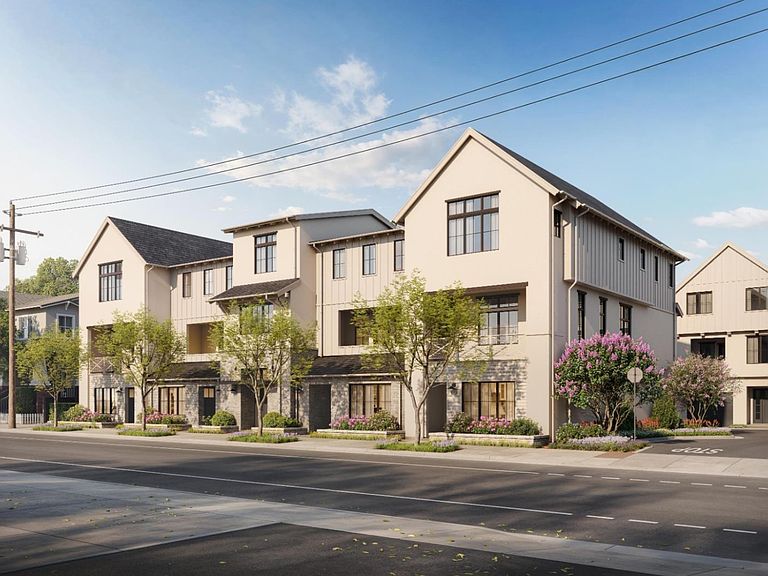
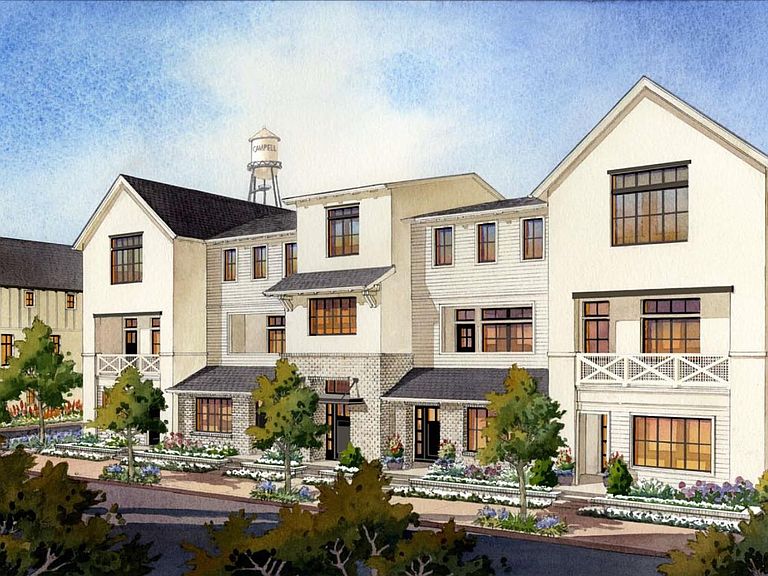
Experience modern luxury at the John D. Morgan, an exquisite new 3-story townhome at Parklane. Perfectly positioned in Downtown Campbell, you are a short stroll from vibrant restaurants, boutique shopping, the Farmers Market, and across the street from the Campbell Park and the Los Gatos Creek Trail. This is the walkable lifestyle that you have been searching for! Spanning ~2,375 SF, this premium 4BR/3.5BA residence introduces an incredible financial asset: a ground-floor Junior ADU (JADU) equipped with a kitchenette, full bath, and optional private entry. Use it as a high-yield rental, an upscale multi-generational suite, or a quiet executive workspace. The heart of the home is a bright, open second level where a designer kitchen with Bosch appliances and a central island seamlessly connects to the dining space, a tucked-away study alcove, and an expansive living area opening to a covered deck. The top floor serves as a restful retreat with a generous primary suite with large WIC and spa-like double-vanity bath, 2 more bedrooms, and a great laundry room. Large side by side 2-car garage. Energy efficient, brand new construction with luxury level features and finishes, ultimate flexibility in a premier Silicon Valley enclave! Fall completion.
Getting Around
 Walker's Paradise
 Good Transit
 Very Bikeable
Schools
Construction
Condition
- New construction: Yes
- Year built: 2026
Materials
- Foundation: Slab
- Roof: Composition, Shingle
Type & Style
- Home type: Townhouse
- Property subType: Townhouse,Residential
Interior
Appliances
- Appliances included: Electric Cooktop,Dishwasher,Disposal,Microwave,Electric Oven
Bathroom
- Features: DoubleSinks, ShoweroverTub1, StallShower2plus, FullonGroundFloor
Bedroom
- Features: GroundFloorBedroom, WalkinCloset
Bedrooms & Bathrooms
- Bedrooms: 4
- Bathrooms: 4
- Full bathrooms: 3
- 1/2 bathrooms: 1
Dining Room
- Features: DiningArea
Family Room
- Features: SeparateFamilyRoom
Features
- Flooring: Carpet,Hardwood,Tile
Heating & Cooling
- Heating features: Central Forced Air,2 plus Zones
- Cooling features: Central Air,Zoned
Interior Area
- Total structure area: 2,375
- Total interior livable area: 2,375 sqft
Property
Details
- Parcel number: 4120903515
- Zoning: R1
- Special condition: NewSubdivision
Features
- Stories: 3
- Patio & porch: Deck
Lot
- Lot size: 1,209 sqft
Parking
- Total spaces: 2
- Parking features: Attached,Electric Vehicle Charging Station(s)
- Has garage: Yes
- Attached garage spaces: 2
- Covered spaces: 2