


2111 E Golden Gate Dr, Appleton, WI, 54913
2beds
1baths
1,331sqft
$344,900
$259price/sqft
$2,400/moest. monthly cost
$96,000/yrincome needed
About This Home
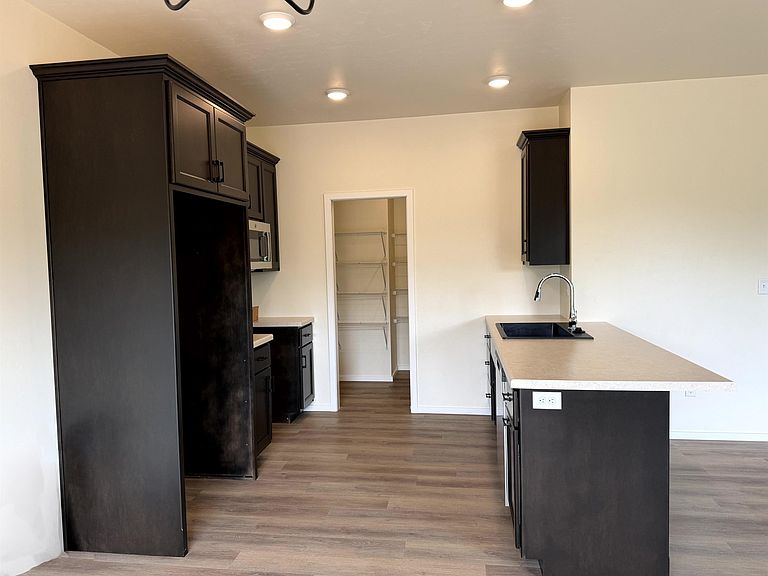
BUILT BY LEXINGTON HOMES, INC.- LOT 24- This open concept 2 bdrm, 1 bath boasts a large sought after covered front porch, and is set for future expansion with an egress window and rough in for a future full bath in the lower level. Kitchen with stained cabinets and painted trim, large walk in pantry, and an island that overlooks the living room. Primary bedroom offers a large walk in closet. Conveniently located first floor laundry. Landscaping package is included. ***All offers received after noon on Fridays will be addressed on the following Monday or by Tuesday if that Monday falls on a holiday***
Getting Around
2
 Car-Dependent
0
 Very Limited Transit
33
 Somewhat Bikeable
Schools
8/10
9/10
5/10
Construction
Condition
- New construction: Yes
- Year built: 2026
Materials
- Foundation: Poured Concrete
- Construction materials: Stone,Vinyl Siding
Other
- Builder name: Lexington Homes, Inc.
Type & Style
- Home type: SingleFamily
- Architectural style: Ranch
- Property subType: Single Family Residence
Interior
Appliances
- Appliances included: Dishwasher,Disposal,Microwave
Basement
- Has basement: Yes
- Basement: 8Ft+ Ceiling,Full
Bedroom1
- Level: Main
- Dimensions: 11x14
Bedroom2
- Level: Main
- Dimensions: 10x11
Bedrooms & Bathrooms
- Bedrooms: 2
- Bathrooms: 1
- Full bathrooms: 1
Dining Room
- Level: Main
- Dimensions: 10x11
Features
- At Least 1 Bathtub,Kitchen Island
- Fireplace features: None
- Finished area below ground: 0
- Finished area above ground: 1,331
Heating & Cooling
- Heating features: Forced Air
- Cooling features: Forced Air,Central Air
Interior Area
- Total interior livable area: 1,331 sqft
Kitchen
- Level: Main
- Dimensions: 08x10
Living Room
- Level: Main
- Dimensions: 15x17
Other
- Level: Main
- Dimensions: 5x7
Property
Accessibility
- Accessibility features: 1st Floor Bedroom,1st Floor Full Bath,Laundry 1st Floor
Details
- Parcel number: 260446929
- Zoning: Residential
Lot
- Lot size: 8,712 sqft
Parking
- Total spaces: 2
- Parking features: Attached,Garage Door Opener
- Has garage: Yes
- Attached garage spaces: 2
- Covered spaces: 2